

Scroll
RERA NO.: UPRERAPRJ950965/07/2026
https://up-rera.in/projects
COLLECTION ACCOUNT DETAILS.:
Name:
GAURSONS INDIA PVT LTD COLLECTION A/C- GAUR ALARIS (PHASE 1)

Project Collection Account No.:
57500001944130
Bank Name:
HDFC BANK LIMITED |
IFSC CODE:
HDFC0002649
BANK ADDRESS:
C/25, STELLAR IT PARK, SECTOR - 62, NOIDA, UTTAR PRADESH, 201306
LAUNCH DATE:
28-07-26

RERA NO.: UPRERAPRJ950965/07/2026
https://up-rera.in/projects
COLLECTION ACCOUNT DETAILS.:
Name:
GAURSONS INDIA PVT LTD COLLECTION A/C- GAUR ALARIS (PHASE 1)
Project Collection Account No.:
57500001944130
Bank Name:
HDFC BANK LIMITED |
IFSC CODE:
HDFC0002649
BANK ADDRESS:
C/25, STELLAR IT PARK, SECTOR - 62, NOIDA, UTTAR PRADESH, 201306
LAUNCH DATE:
28-07-26
4 BHK Residences
Total No. Of Towers: 8
Total No. Of Apartments: 1088
 Gaur Alaris, Plot No. GH-13, Sector-22 D, YEIDA, Greater Noida, U.P
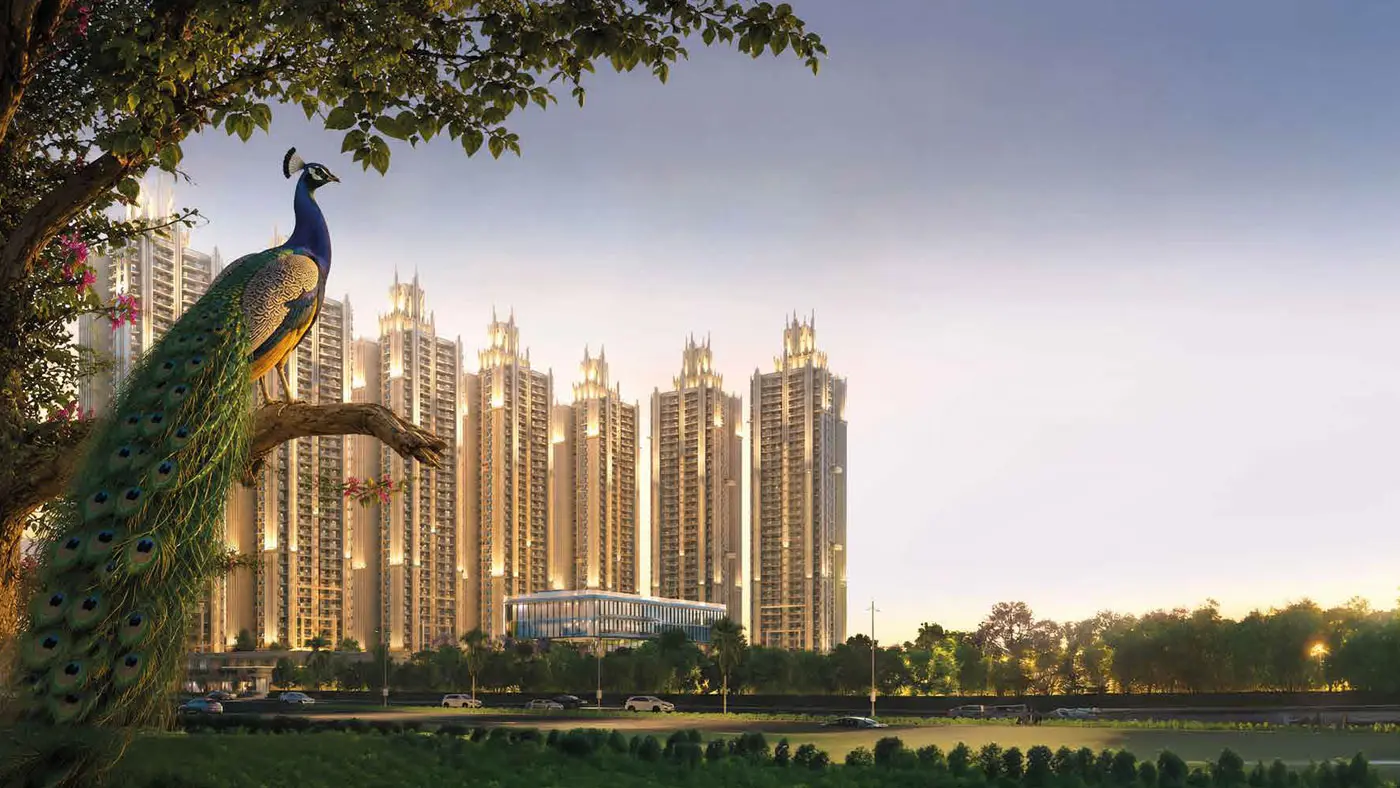
Gaur Alaris
Sec - 22D, Yamuna ExpresswayNear Noida International Airport
Along the Yamuna Expressway, renowned institutions, world-class sporting venues, emerging business districts and India's newest international airport come together to create one of the country's most promising growth corridors. Perfectly positioned within this evolving landscape, Gaur Alaris keeps you connected to it all.
Overview

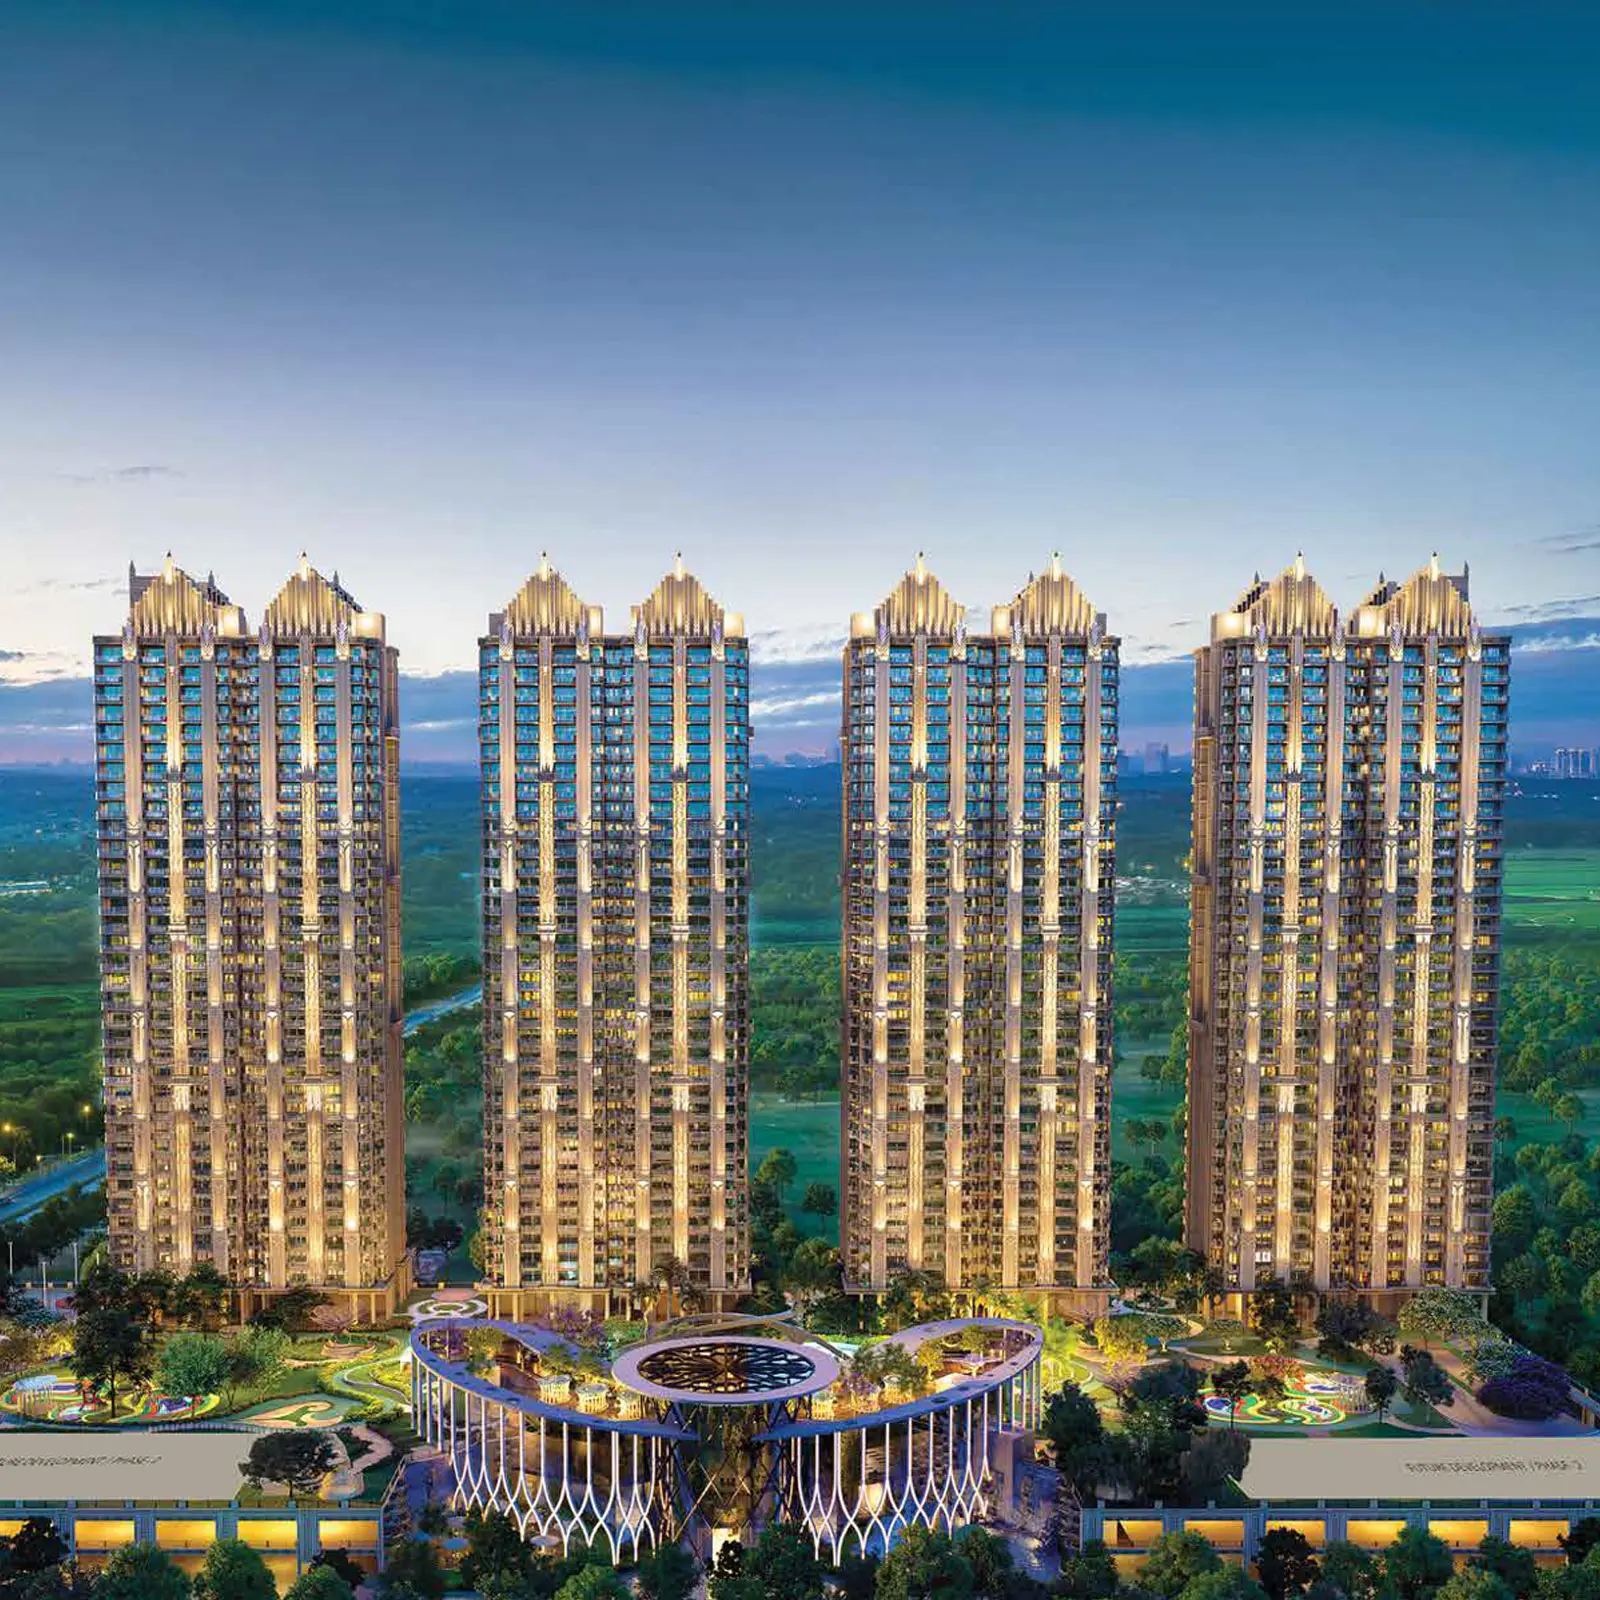
It's Where Spectacular
Vision Spreads Its Wings.
Themed Luxury Residences
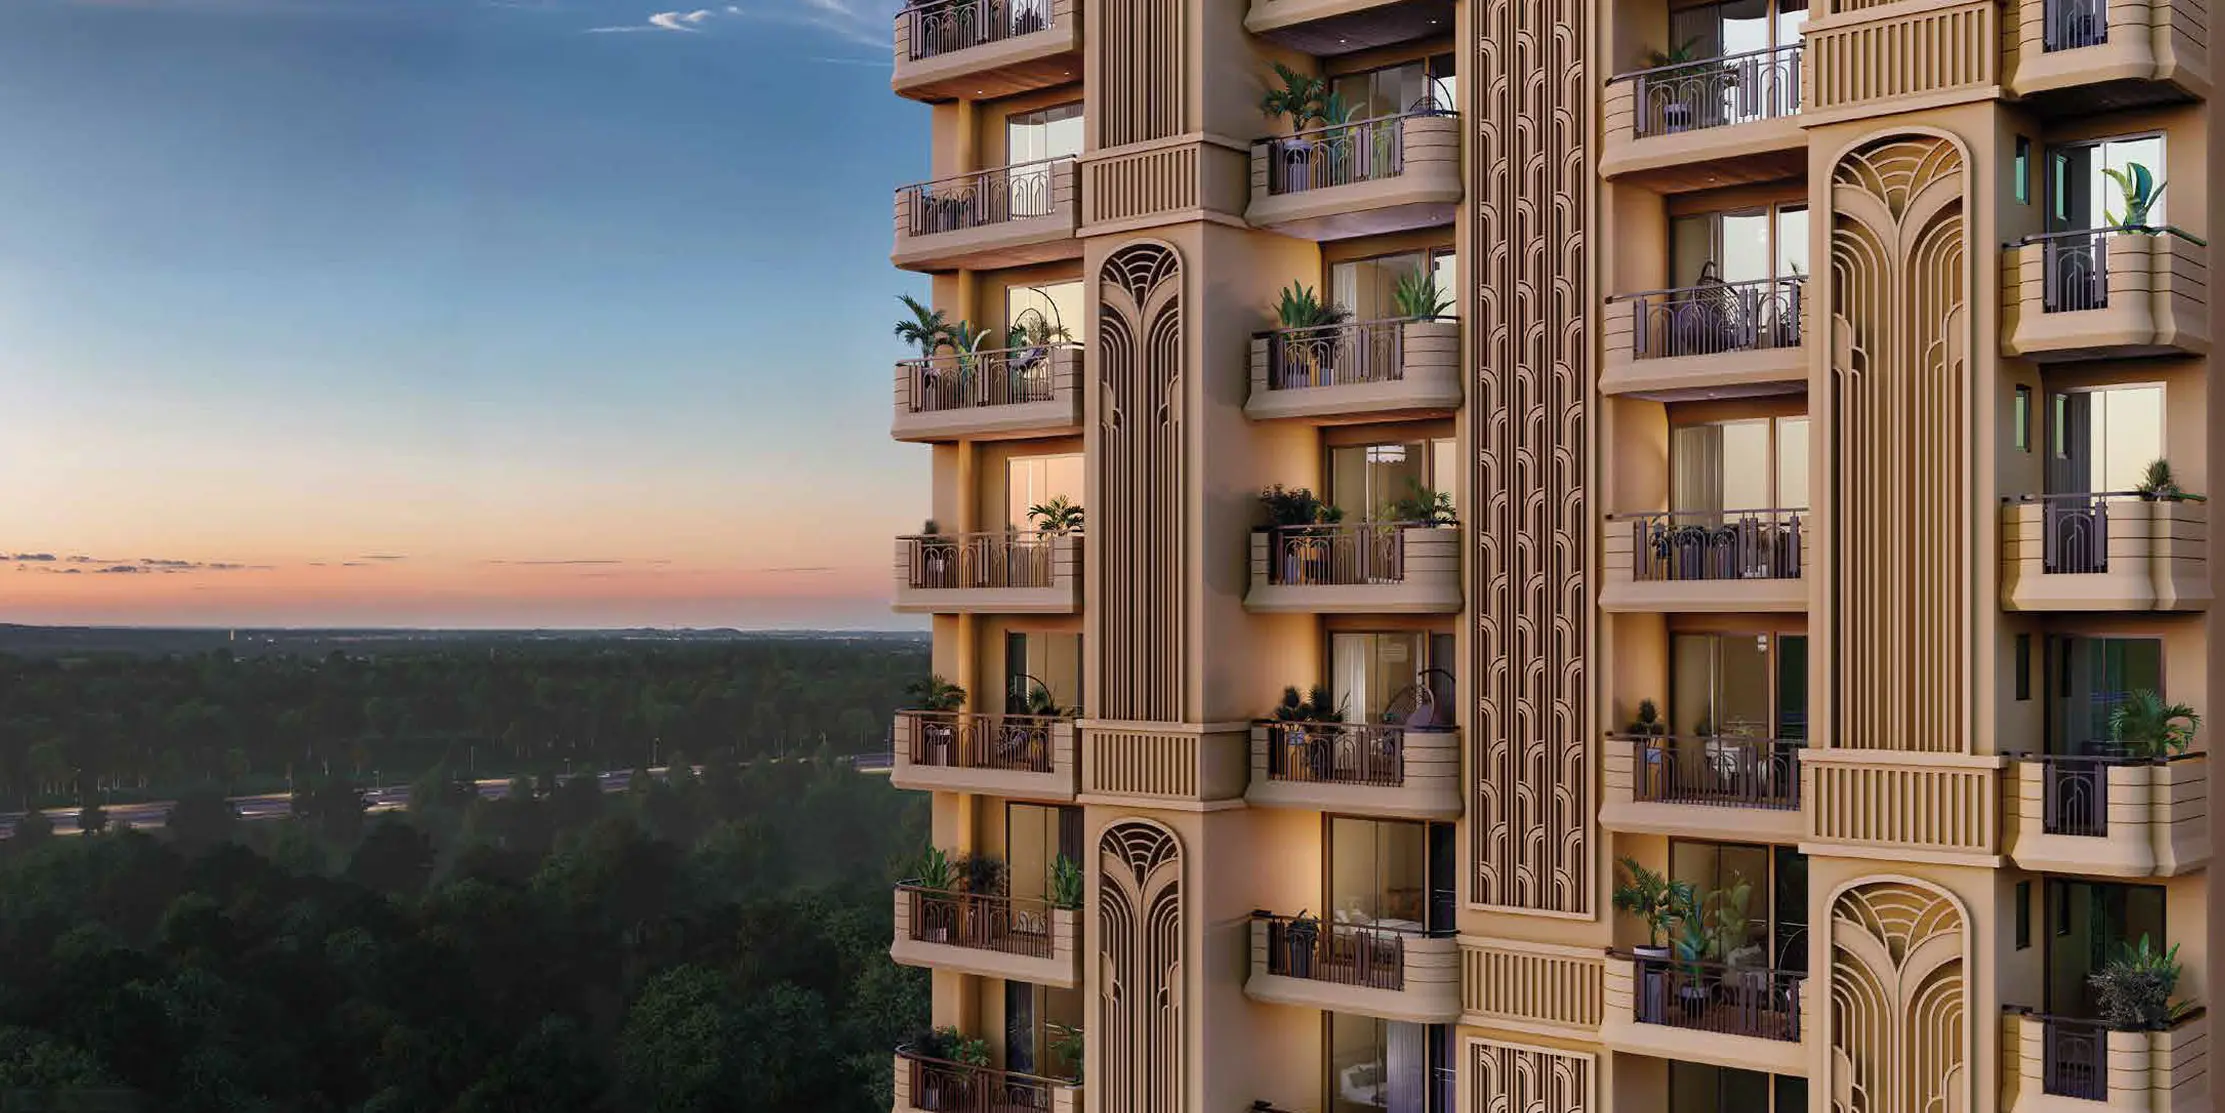
Art Deco Architecture
Approx 4.77 Hectares (11.8 Acres)
Plot Area
Only 4
Residences on each Floor
3.35 mtr.
Floor to Floor Height
Where Progress
Shapes Tomorrow
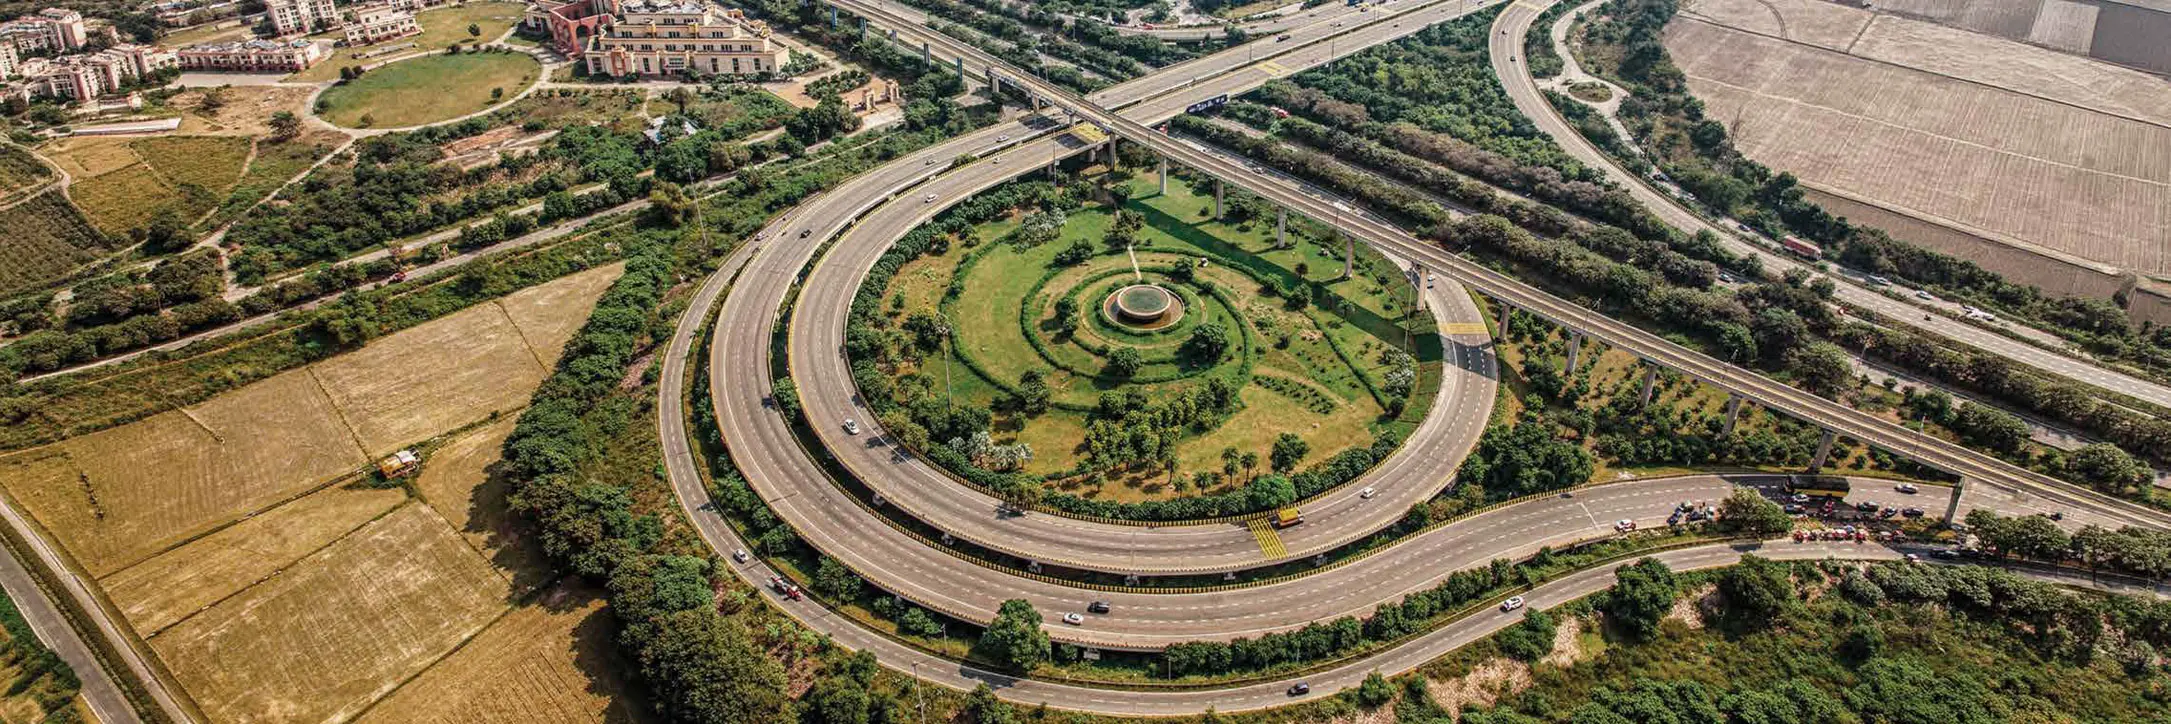
Yamuna Expressway
A transformative corridor connecting infrastructure, investment and future-ready urban growth.
- Exceptional Connectivity
It links Delhi, Noida, Greater Noida, and Agra seamlessly, with the Eastern Peripheral Expressway further boosting accessibility.
- Visionary Urban Planning
Attracting immense global & national investments from Corporate Giants.
- Growing Social Infrastructure
Sports infrastructure, universities, and industrial parks already give the region a new identity.
- Strategic Industrial Investments
Multiple Industrial Zones planned such as Toy Park, MRO, Furniture Hub, Handloom Cluster, Medical Device Park, Metro Coach Factory and many more.
Noida International Airport
The Epicentre Where
A Region's Economy Take
Flight
The Noida International Airport is redefining the Yamuna Expressway as a global destination for investment, business and modern living.

12 million passengers annually in Phase I

Integrated road, rail and metro connectivity

Expandable to 70 million passengers annually

Cargo, logistics and MRO ecosystem

3,900-metre runway for wide-body international aircraft

Driving business, manufacturing and employment growth

The Centrepiece Of A Destination In Bloom
Some addresses don't simply grow with the region. They become the reason it grows. At the heart of the Yamuna Expressway's transformation, Sector 22D brings together seamless connectivity, landmark infrastructure, emerging business districts and evolving lifestyle experiences. An address where every new development strengthens its promise, making it one of the region's most compelling destinations for the future.
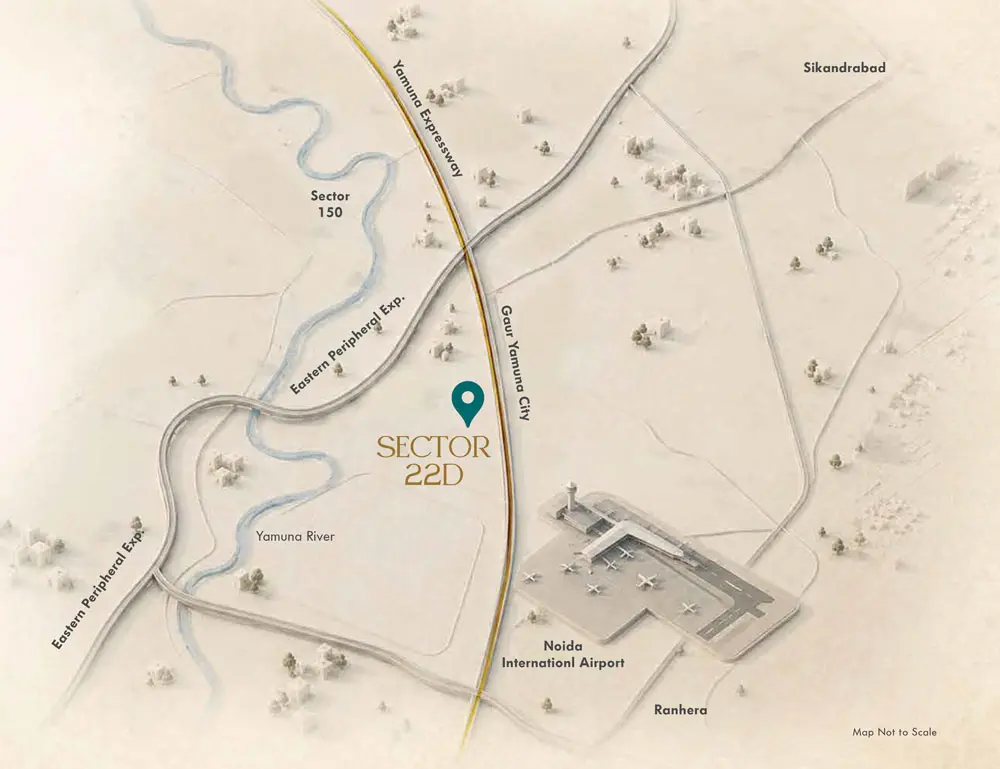

3 Kms
World's tallest Lord Shri Krishna Murti

3 Kms
Upcoming mall, Gaur Yamuna City

3 Kms
Gaurs International School

10 Kms
Eastern Peripheral Expressway
16 Kms
Noida International Airport (Jewar)
18 Kms
Noida-Greater Noida Expressway
Shaped By Globally
Respected Design Expertise
Growing in character and distinction through the contribution of internationally recognised consultants, the development reflects a thoughtful coming together of architecture, landscape, structure, and lifestyle planning. A collaborative vision designed to shape a refined residential environment for the future.
- Project Architect: Ar. Hafeez Contractor
- Landscape Architect: Site Concepts International (SCI), Singapore
- Clubhouse Interior Designer: Studio Designscape
- Structure: R D Consultant
- MEP: Paradise Consultant

Wings That
Transform Ideas
Into Icons
Ar. Hafeez Contractor
Project Architect | Hafeez ContractorPadma Bhushan awardee Hafeez Contractor has spent over four decades shaping some of India's most iconic landmarks through timeless architecture and visionary planning.
- 40+ Years of Design Excellence
- Hundreds of Landmark Developments
- Creator of Iconic Residential & Commercial Projects

Mr. Clint Owen
Design Director | Site Concepts InternationalWith global expertise across 8+ countries, Site Concepts International crafts landscapes that seamlessly blend nature, movement, and community—creating spaces that are both memorable and enduring.
- Projects Across 8+ Countries
- Hospitality, Residential & Mixed-Use Specialists
- Context-Led Landscape Planning

Ms. Mona Arora
Principal Architect | Studio DesignscapeWith over 24 years of experience, Mona Arora is known for creating elegant, functional, and timeless interiors through thoughtful planning, refined materiality, and meticulous detailing.
- India's First LEED Platinum-Rated Building
- Multiple LEED Platinum & Gold-Rated Developments
- WADE Asia National Award Winner
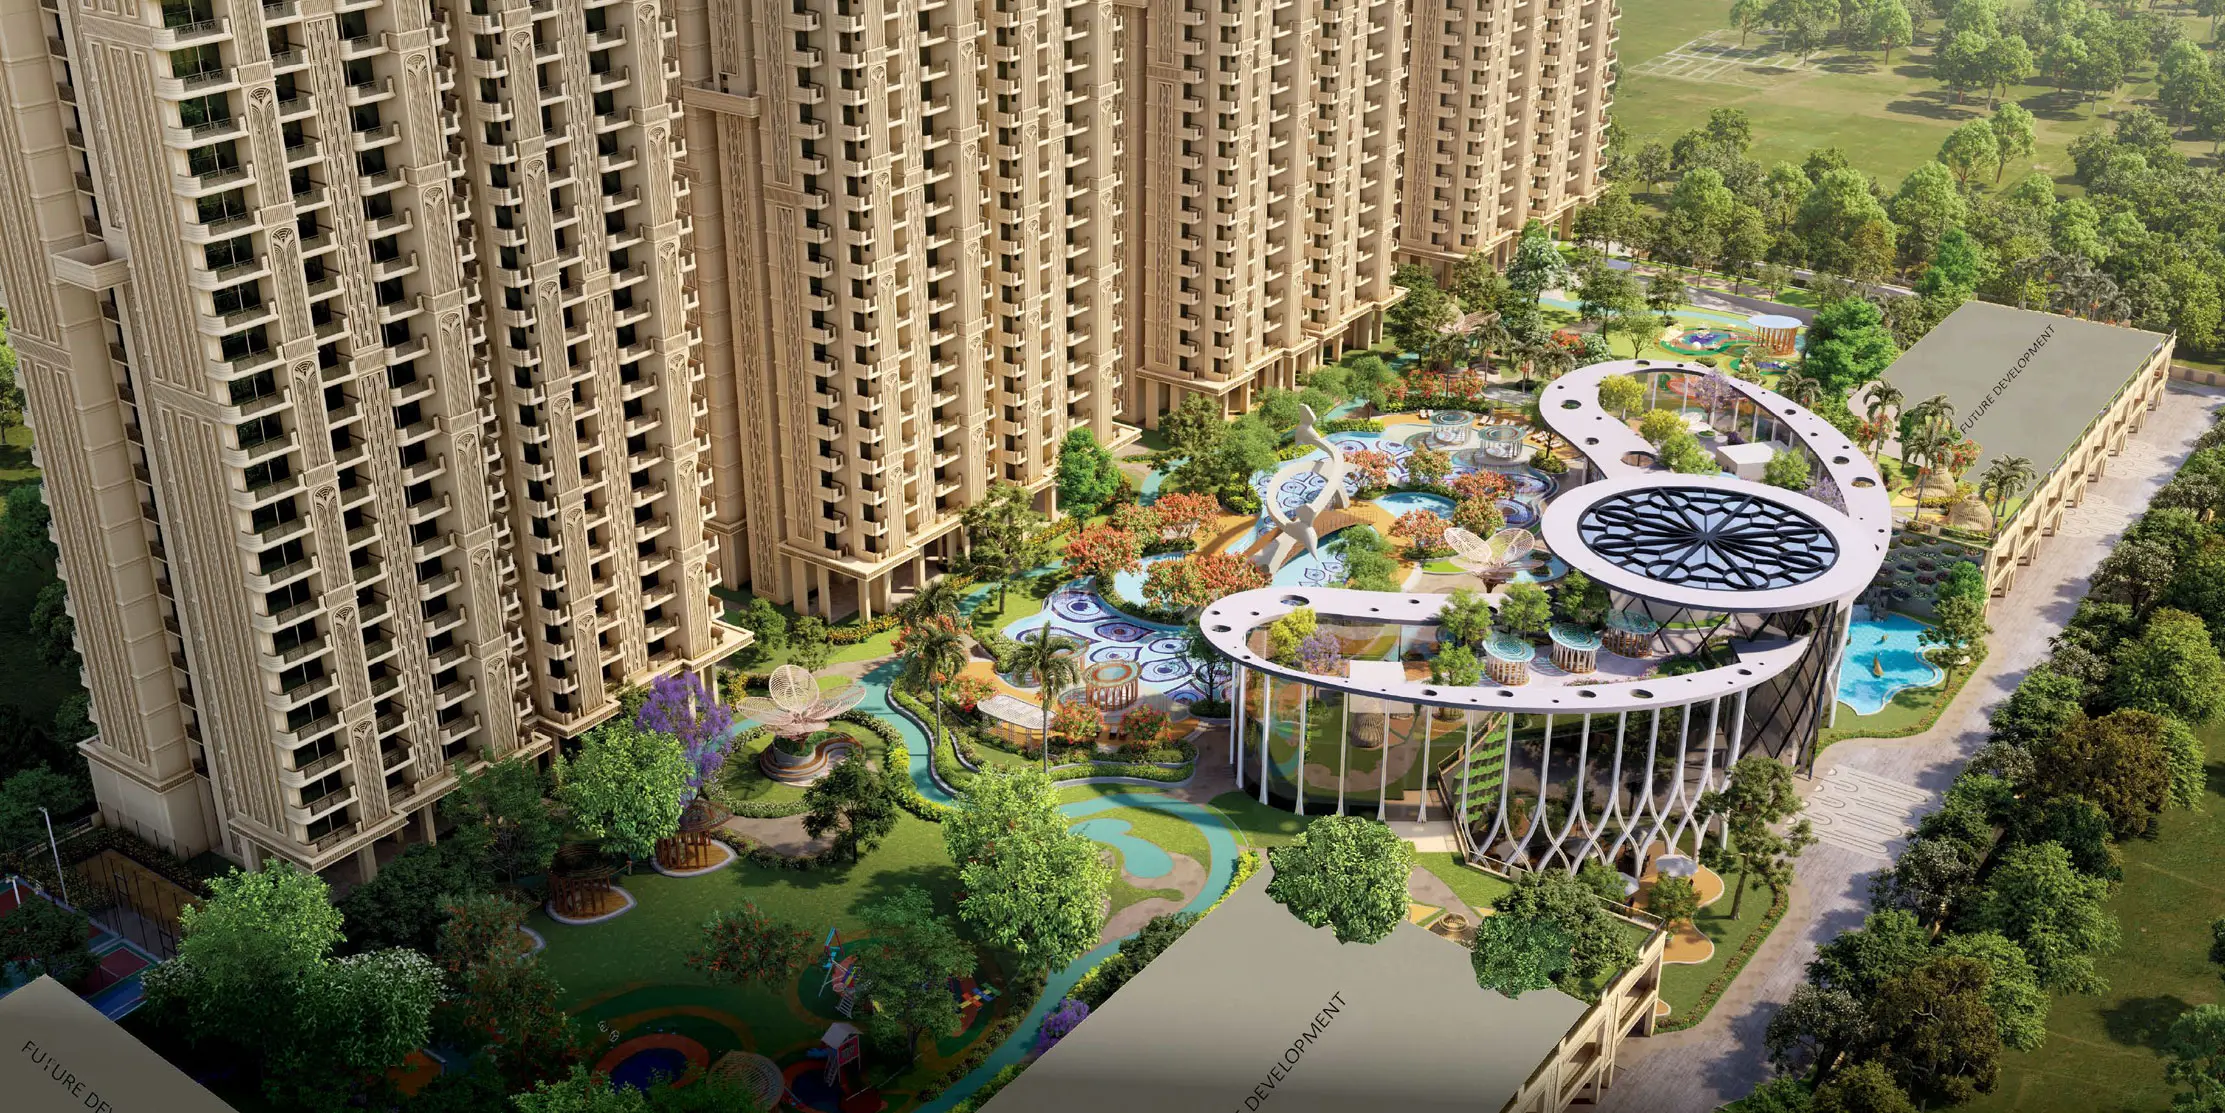
Peacock Inspired Landscape Green
Where Beauty Unfurls
A SYMPHONY UNFOLDS
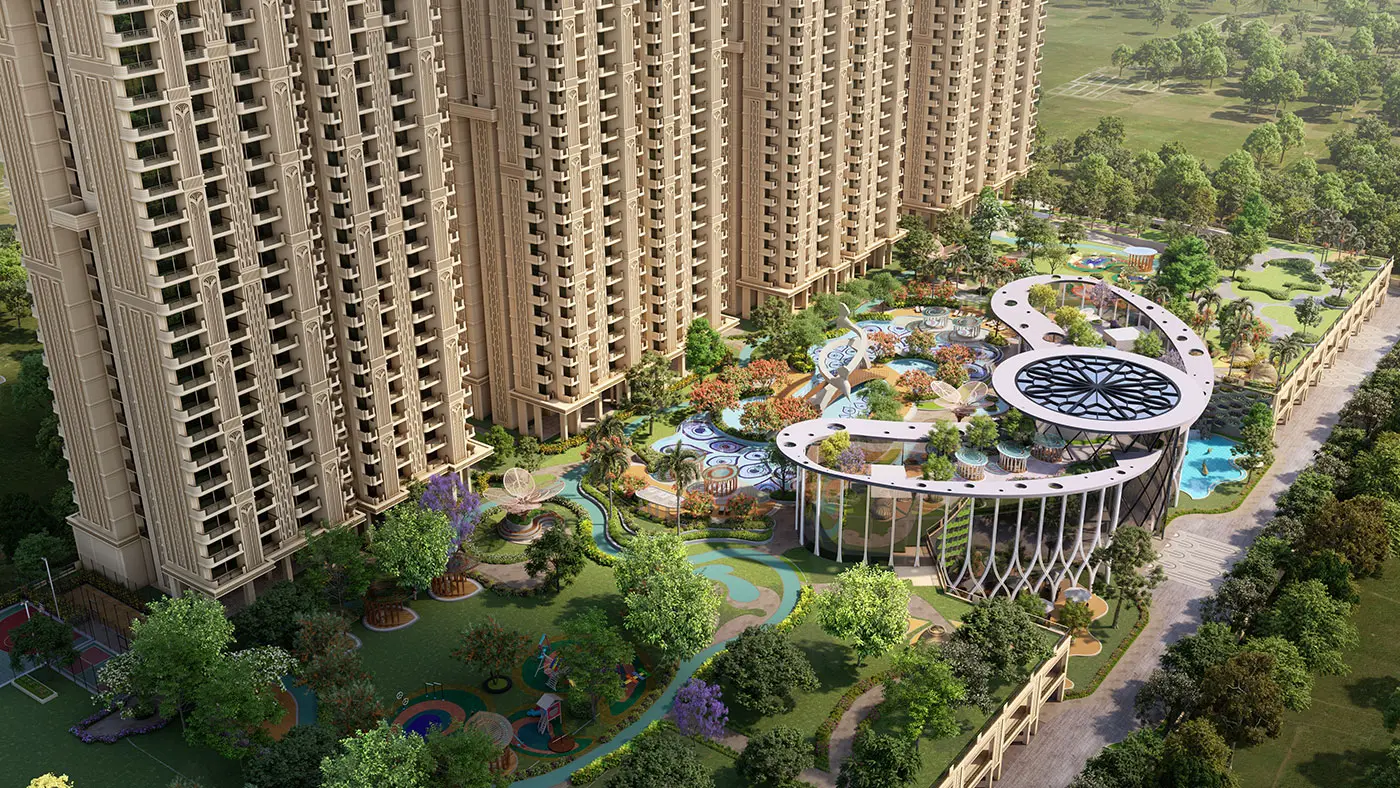
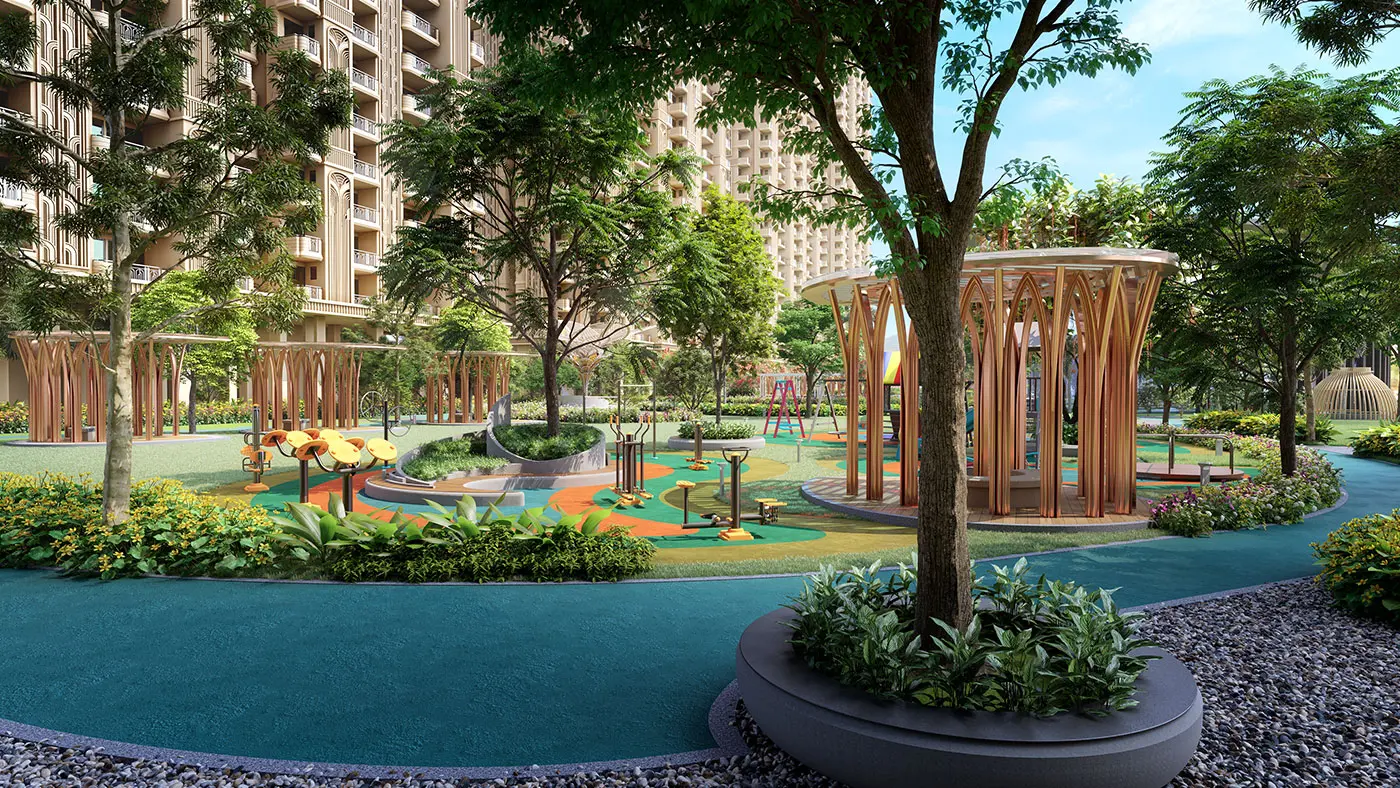
Beautiful Landscaped Greens, Thoughtfully Curated Into 4 Distincт Lifestyle Zones
From social to private, vibrant to relaxed, and innocent to evolved, each landscape zone is designed to create the environment to match your rhythm.
Amenities

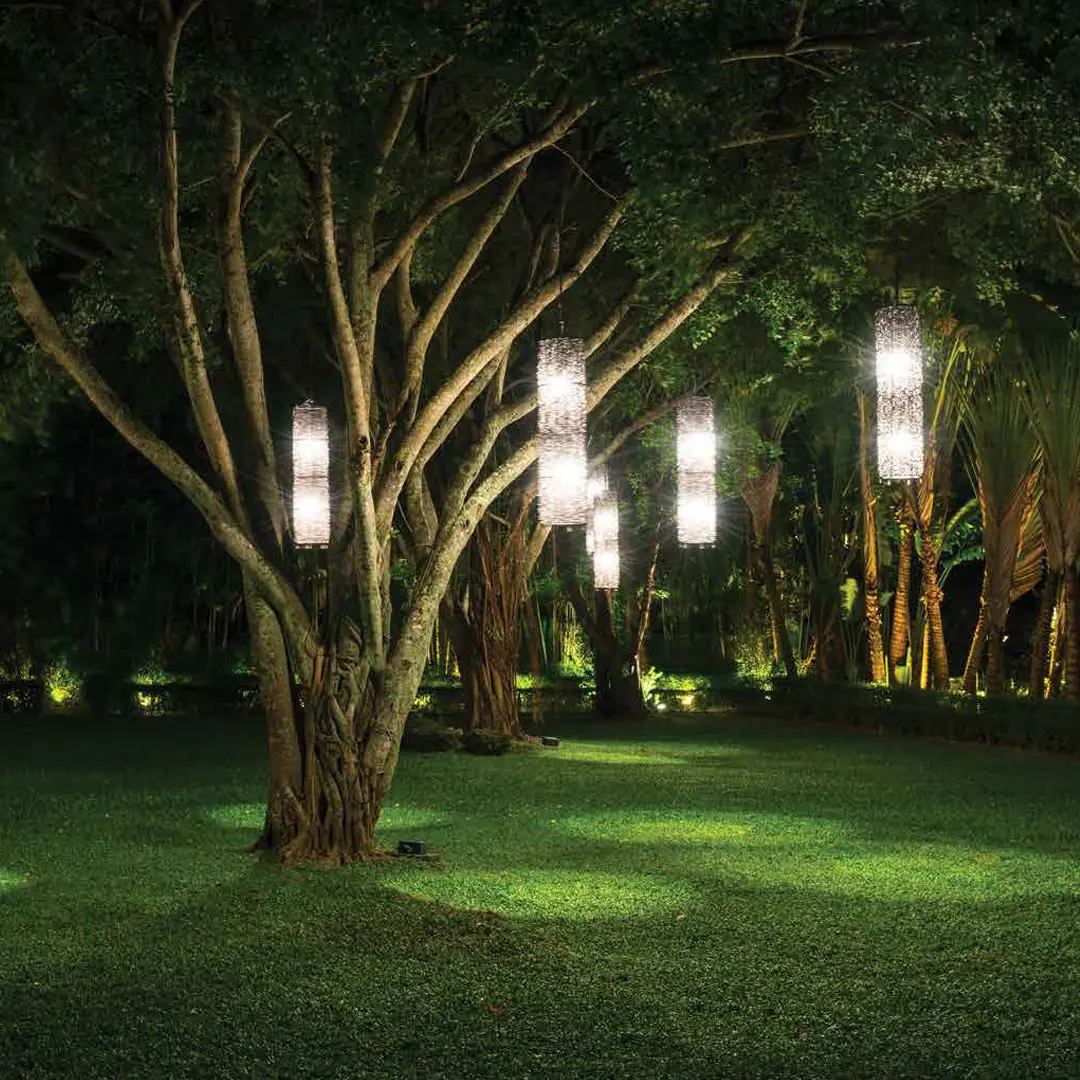
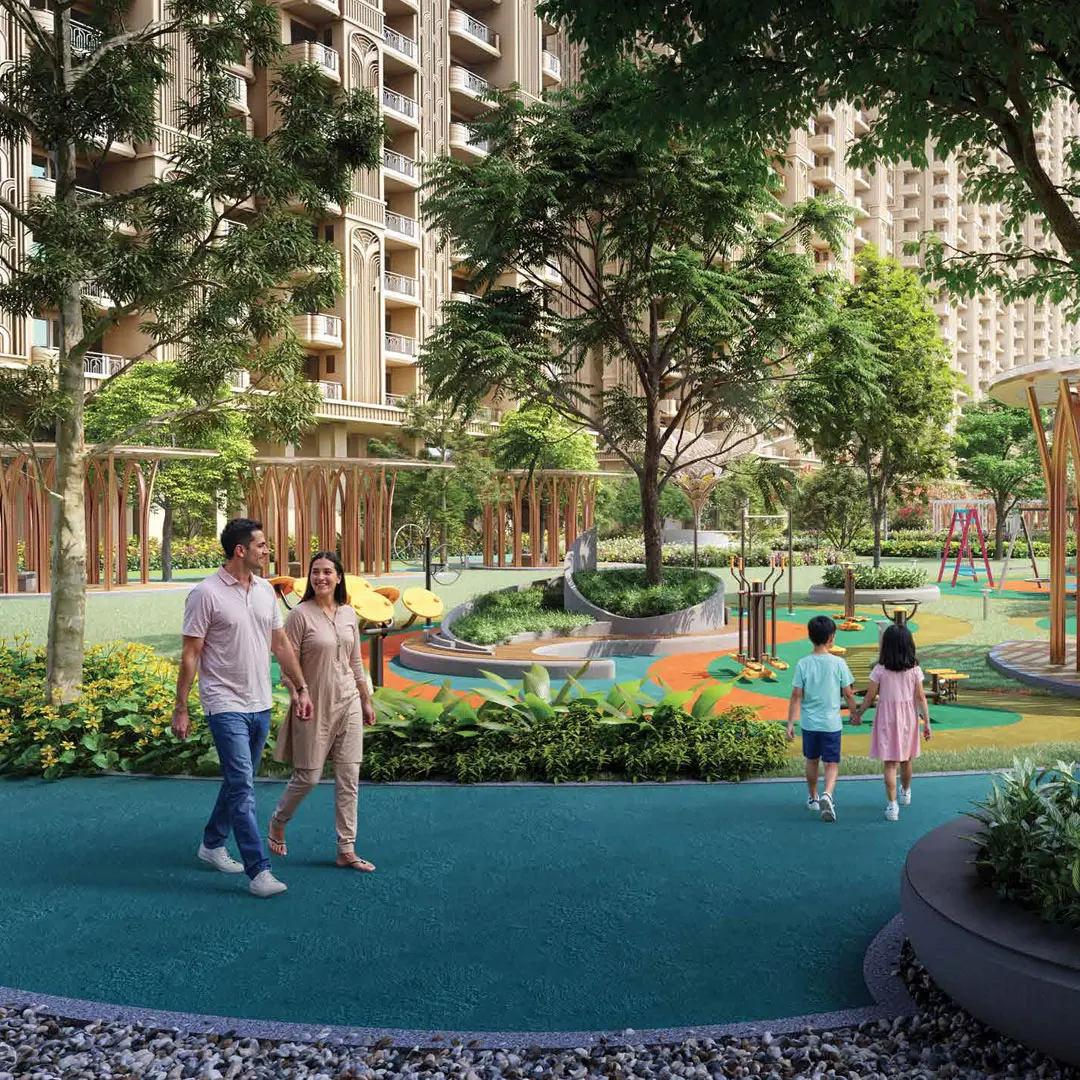
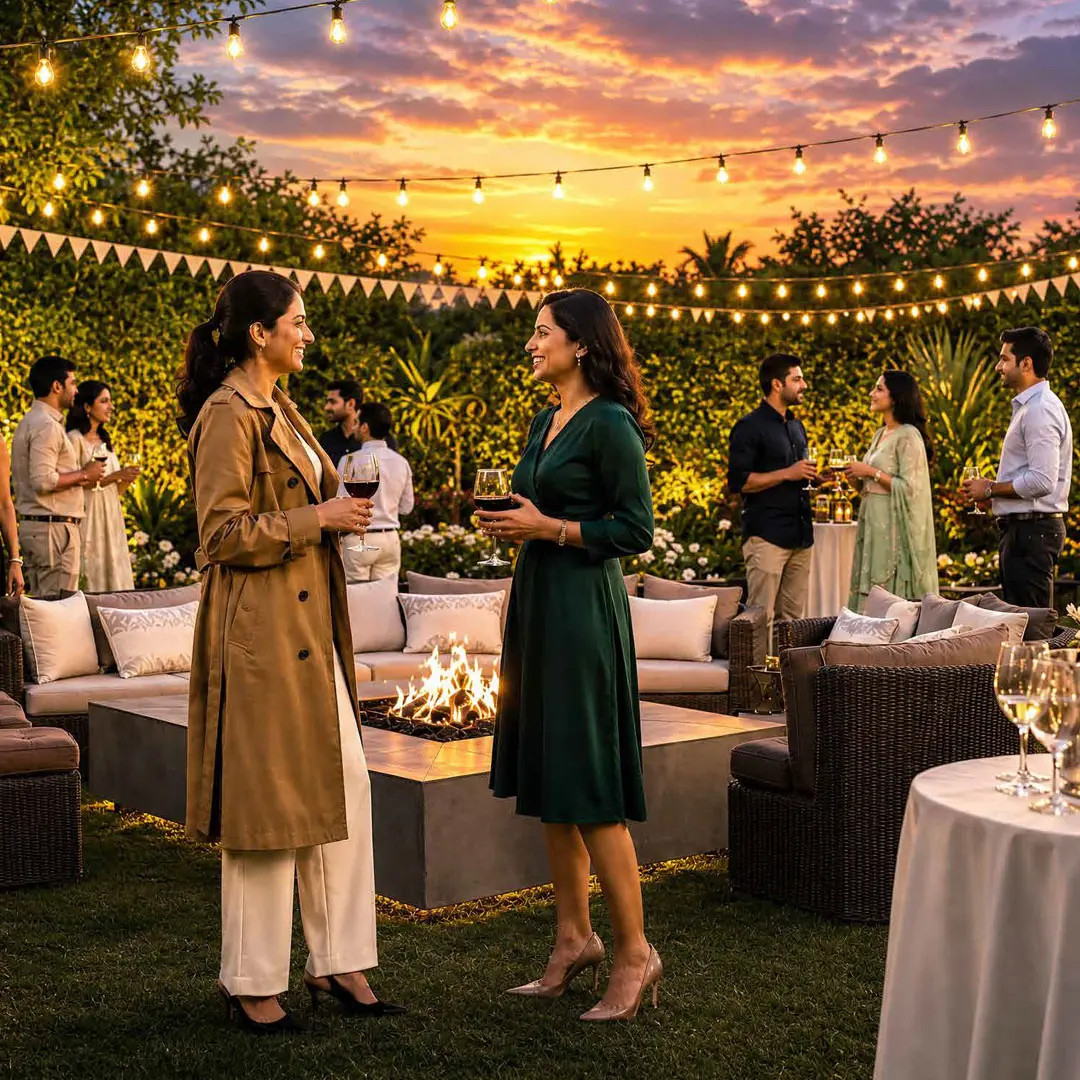
Aqua Zone


Serenity Zone







Sports Zone







Social Zone





The Region's Largest Clubhouse
With 1,00,000 Sq.ft. Of Lifestyle Space
(Approx. 85,000 sq. Grand Clubhouse & 15,000 sq. Terrace Area)
A SYMPHONY UNFOLDS
Because A Peacock Needs The Right Space To Flourish.
From social to private, vibrant to relaxed, and innocent to evolved, each zone is designed to create the environment to match your rhythm.
Amenities
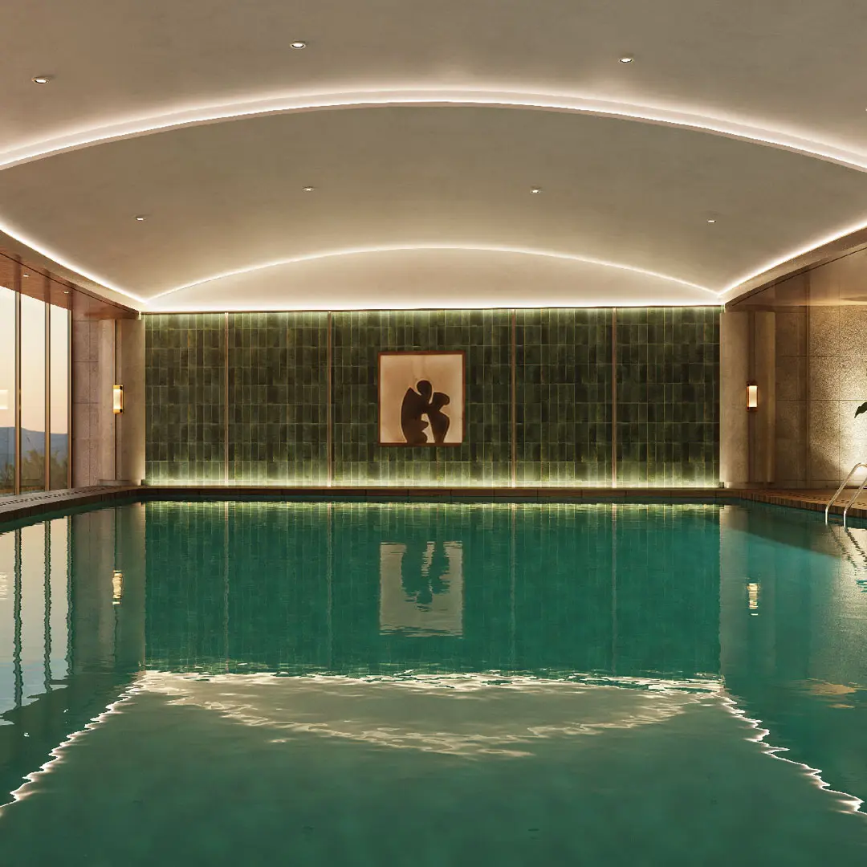
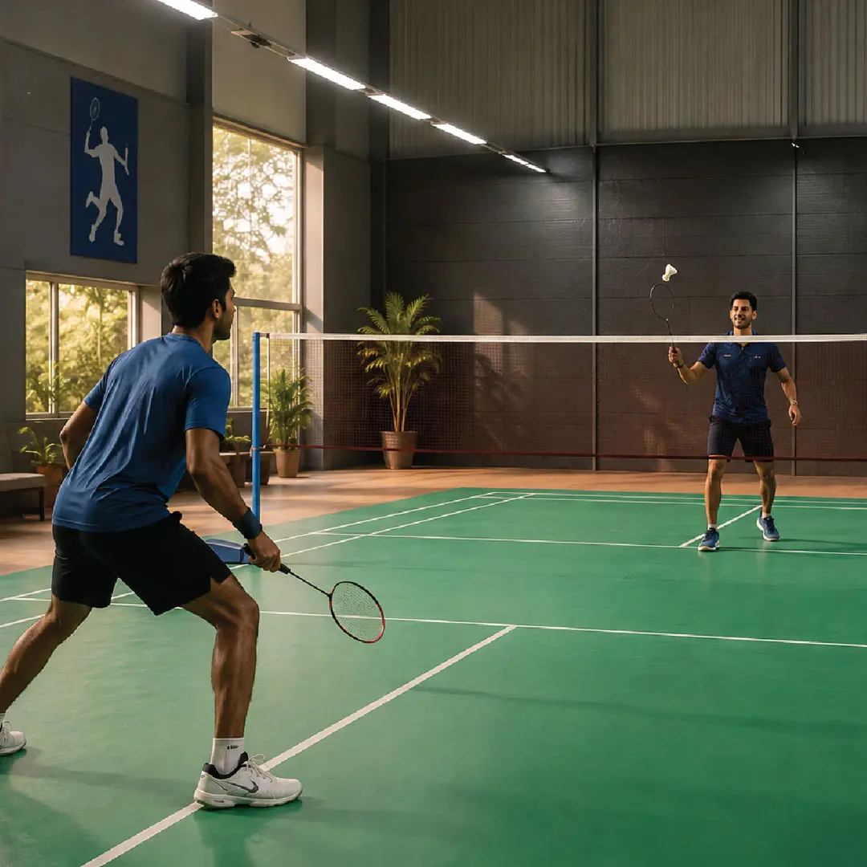
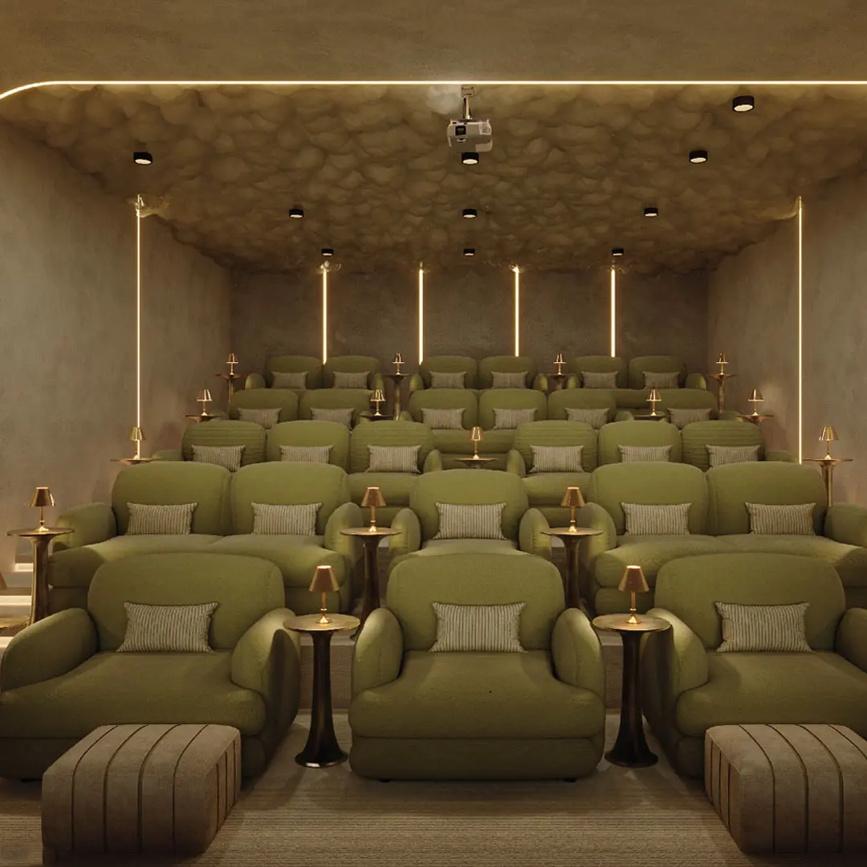
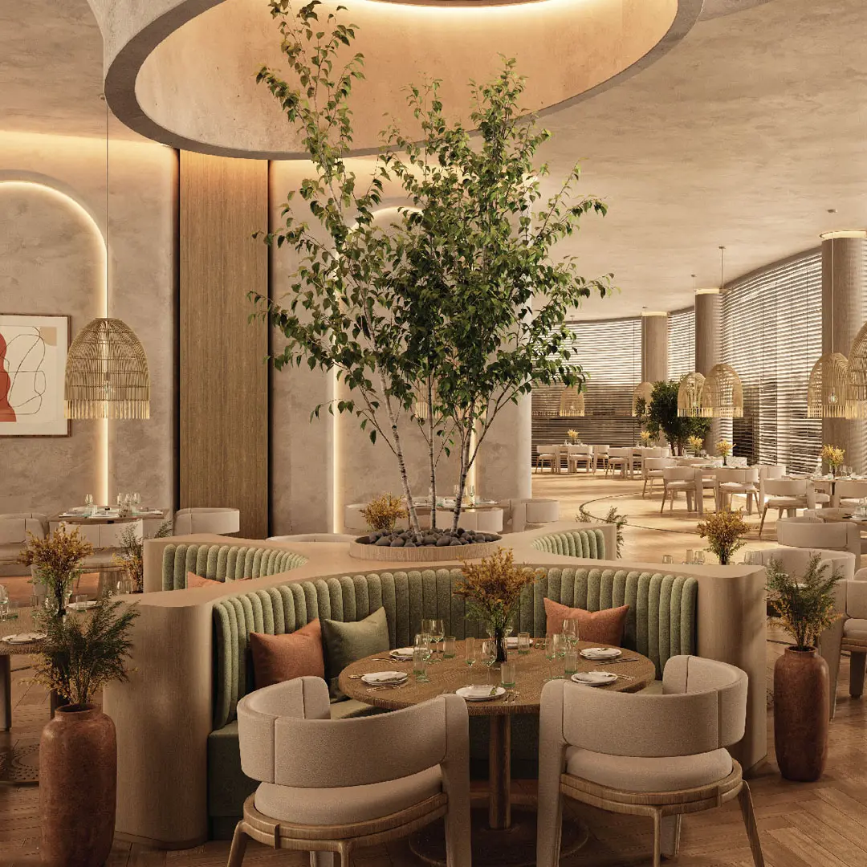
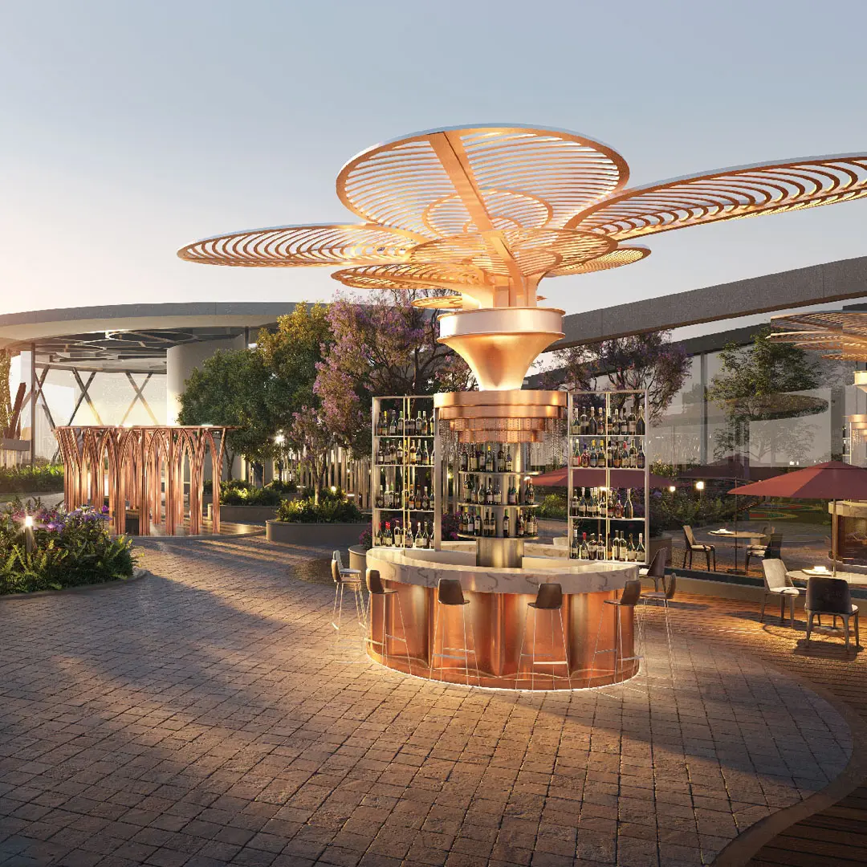
Wellness Zone



Sports Zone


Entertainment Zone









Social Zone






Terrace Zone




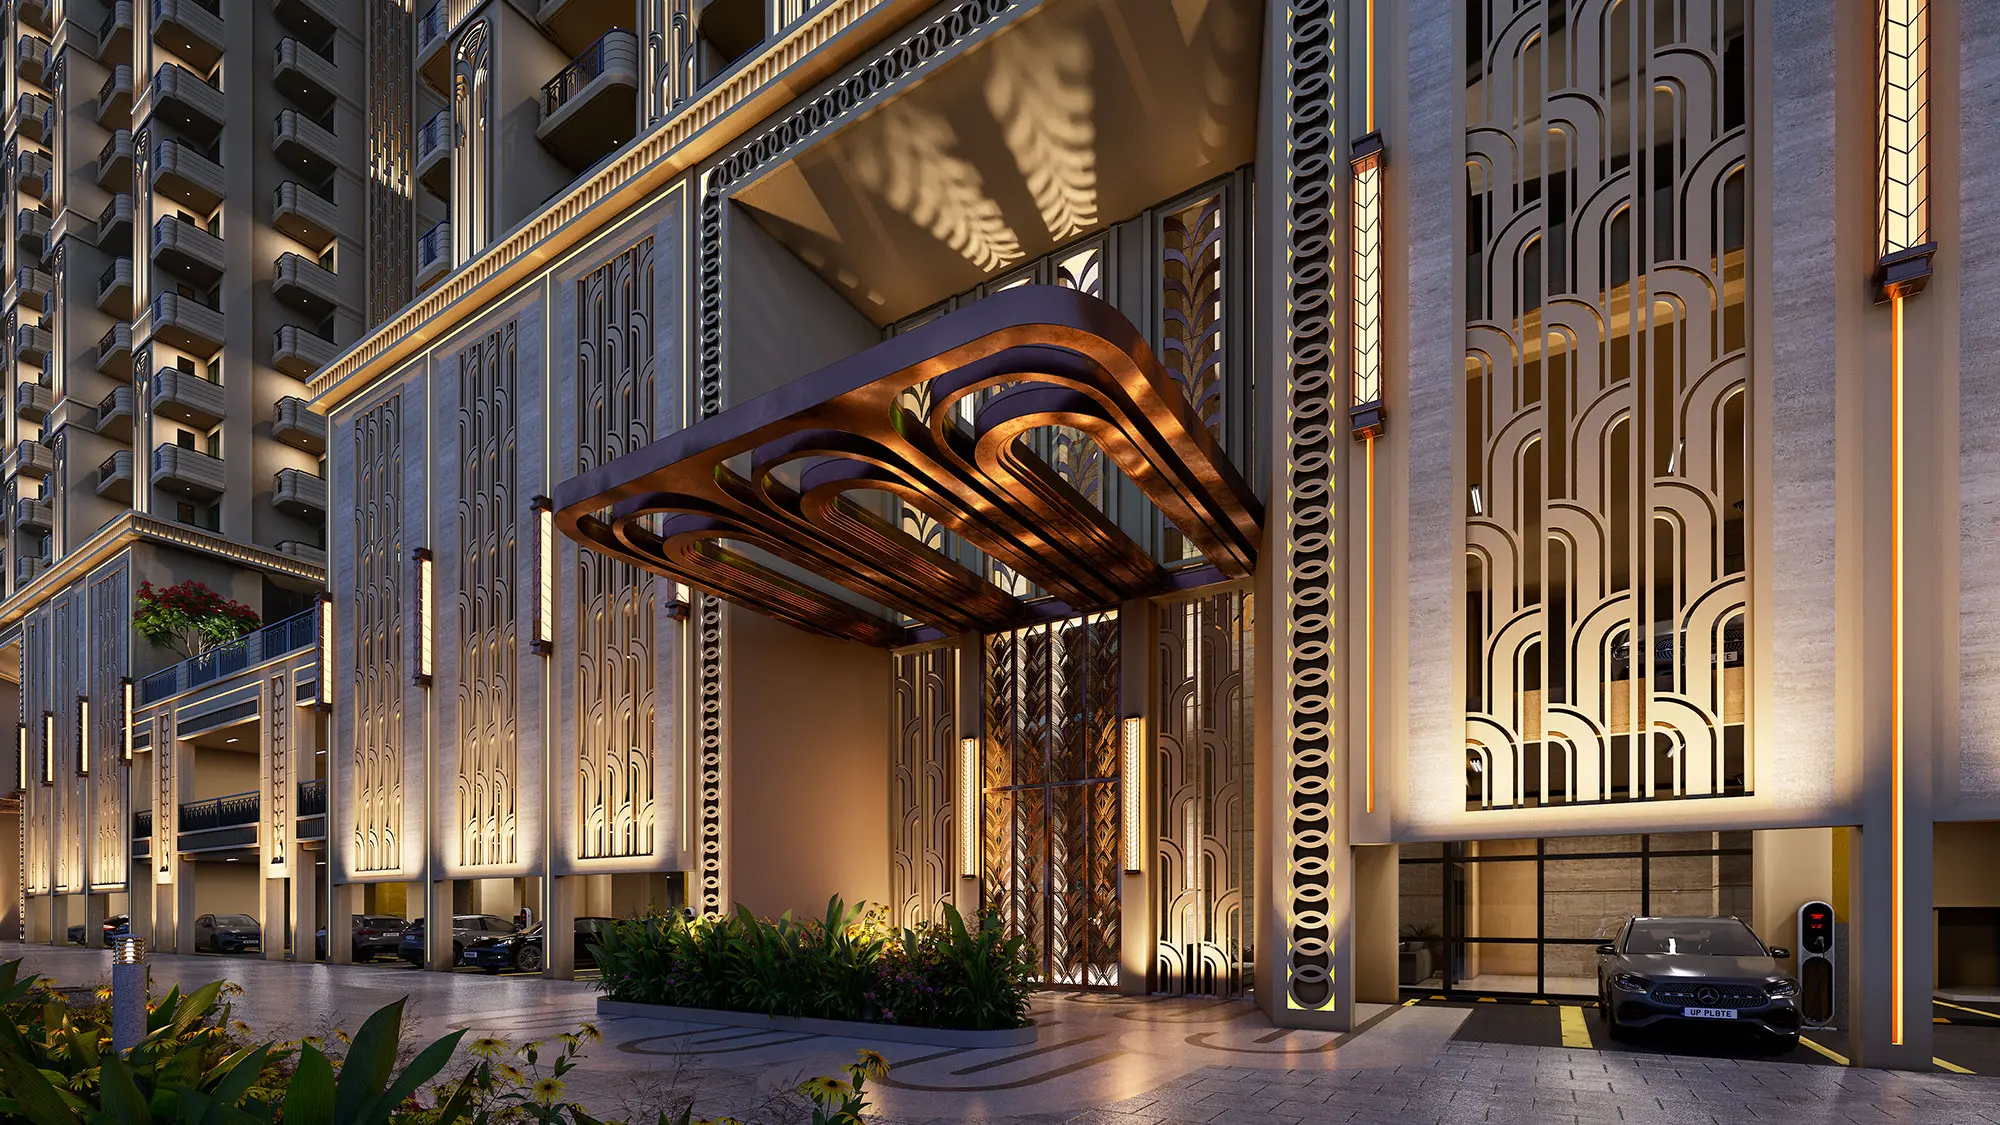
Dropoff View
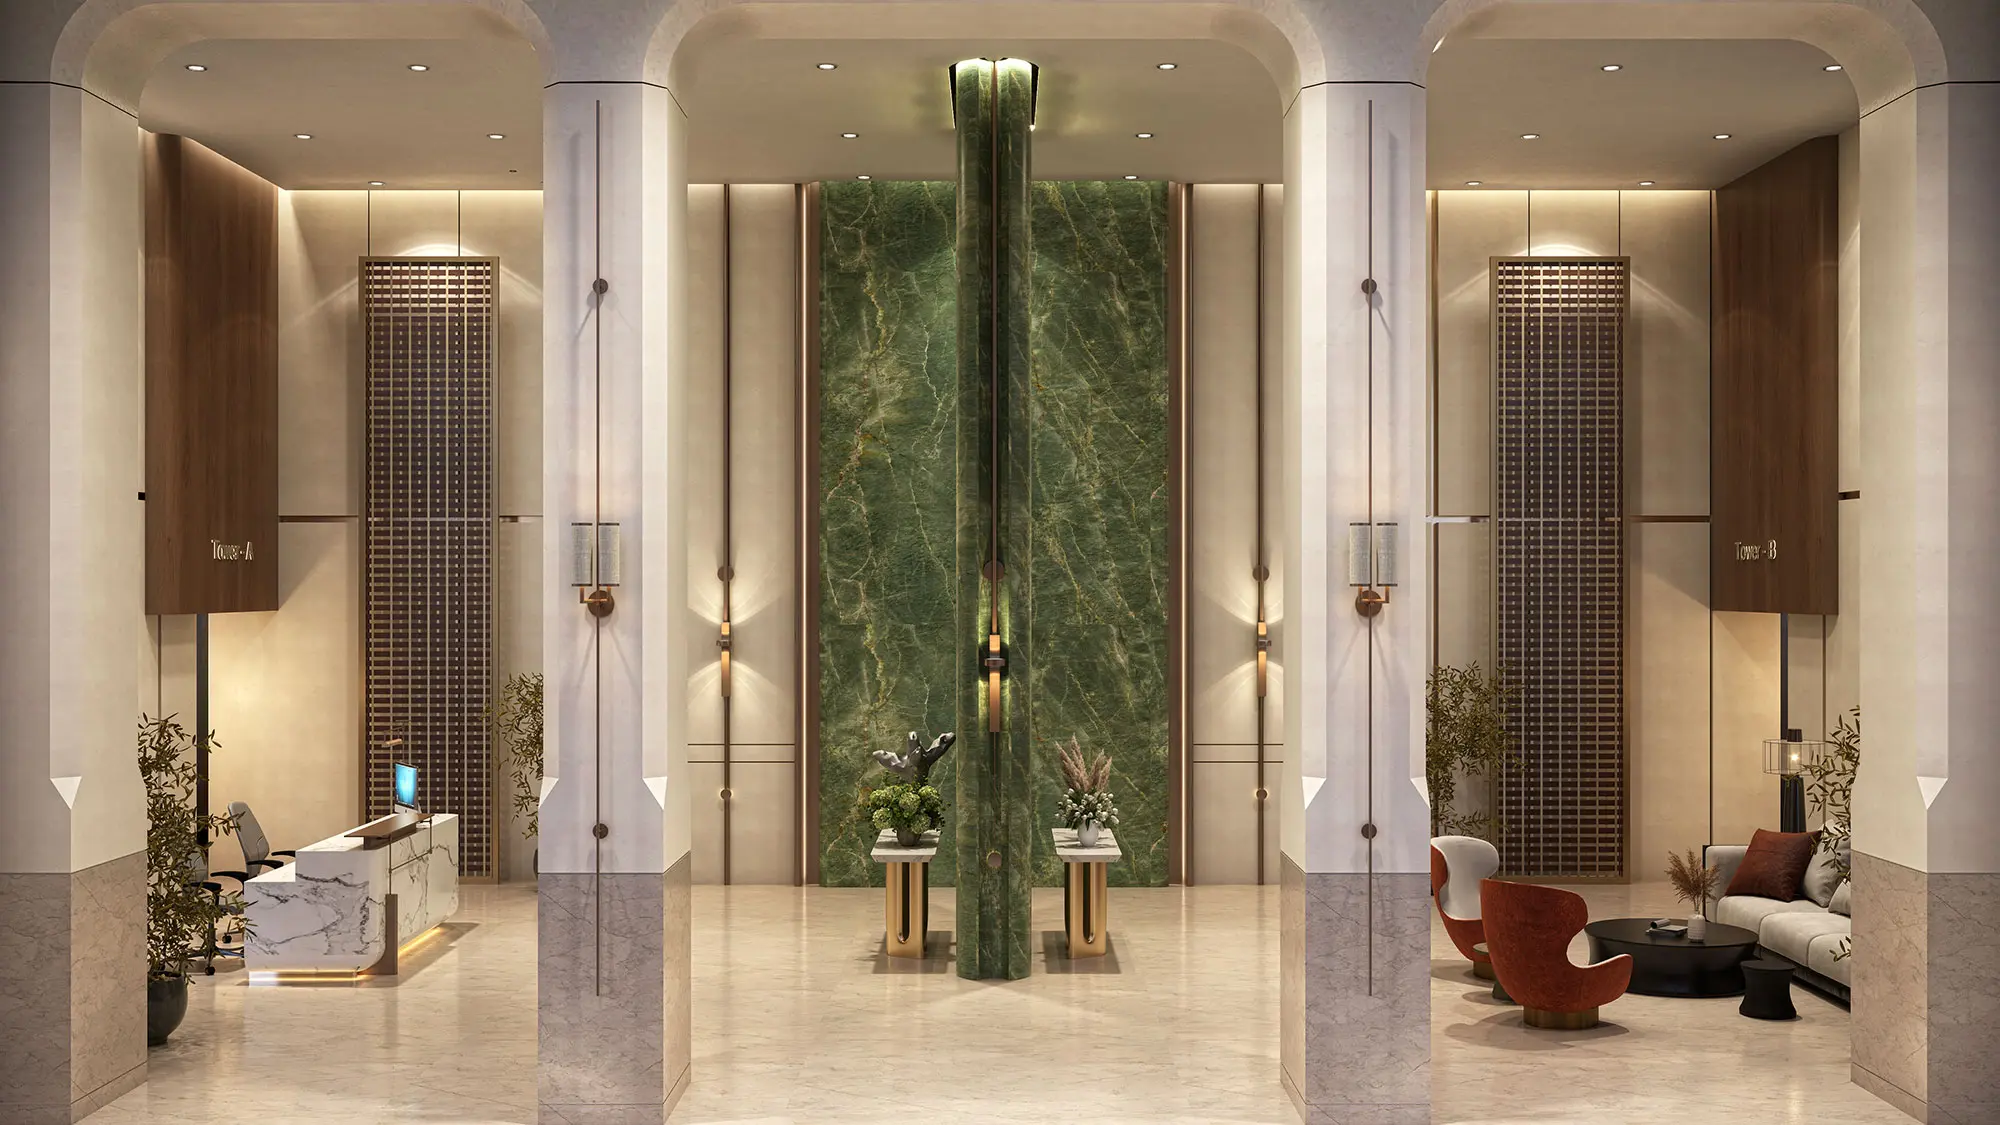
Entrance Lobby
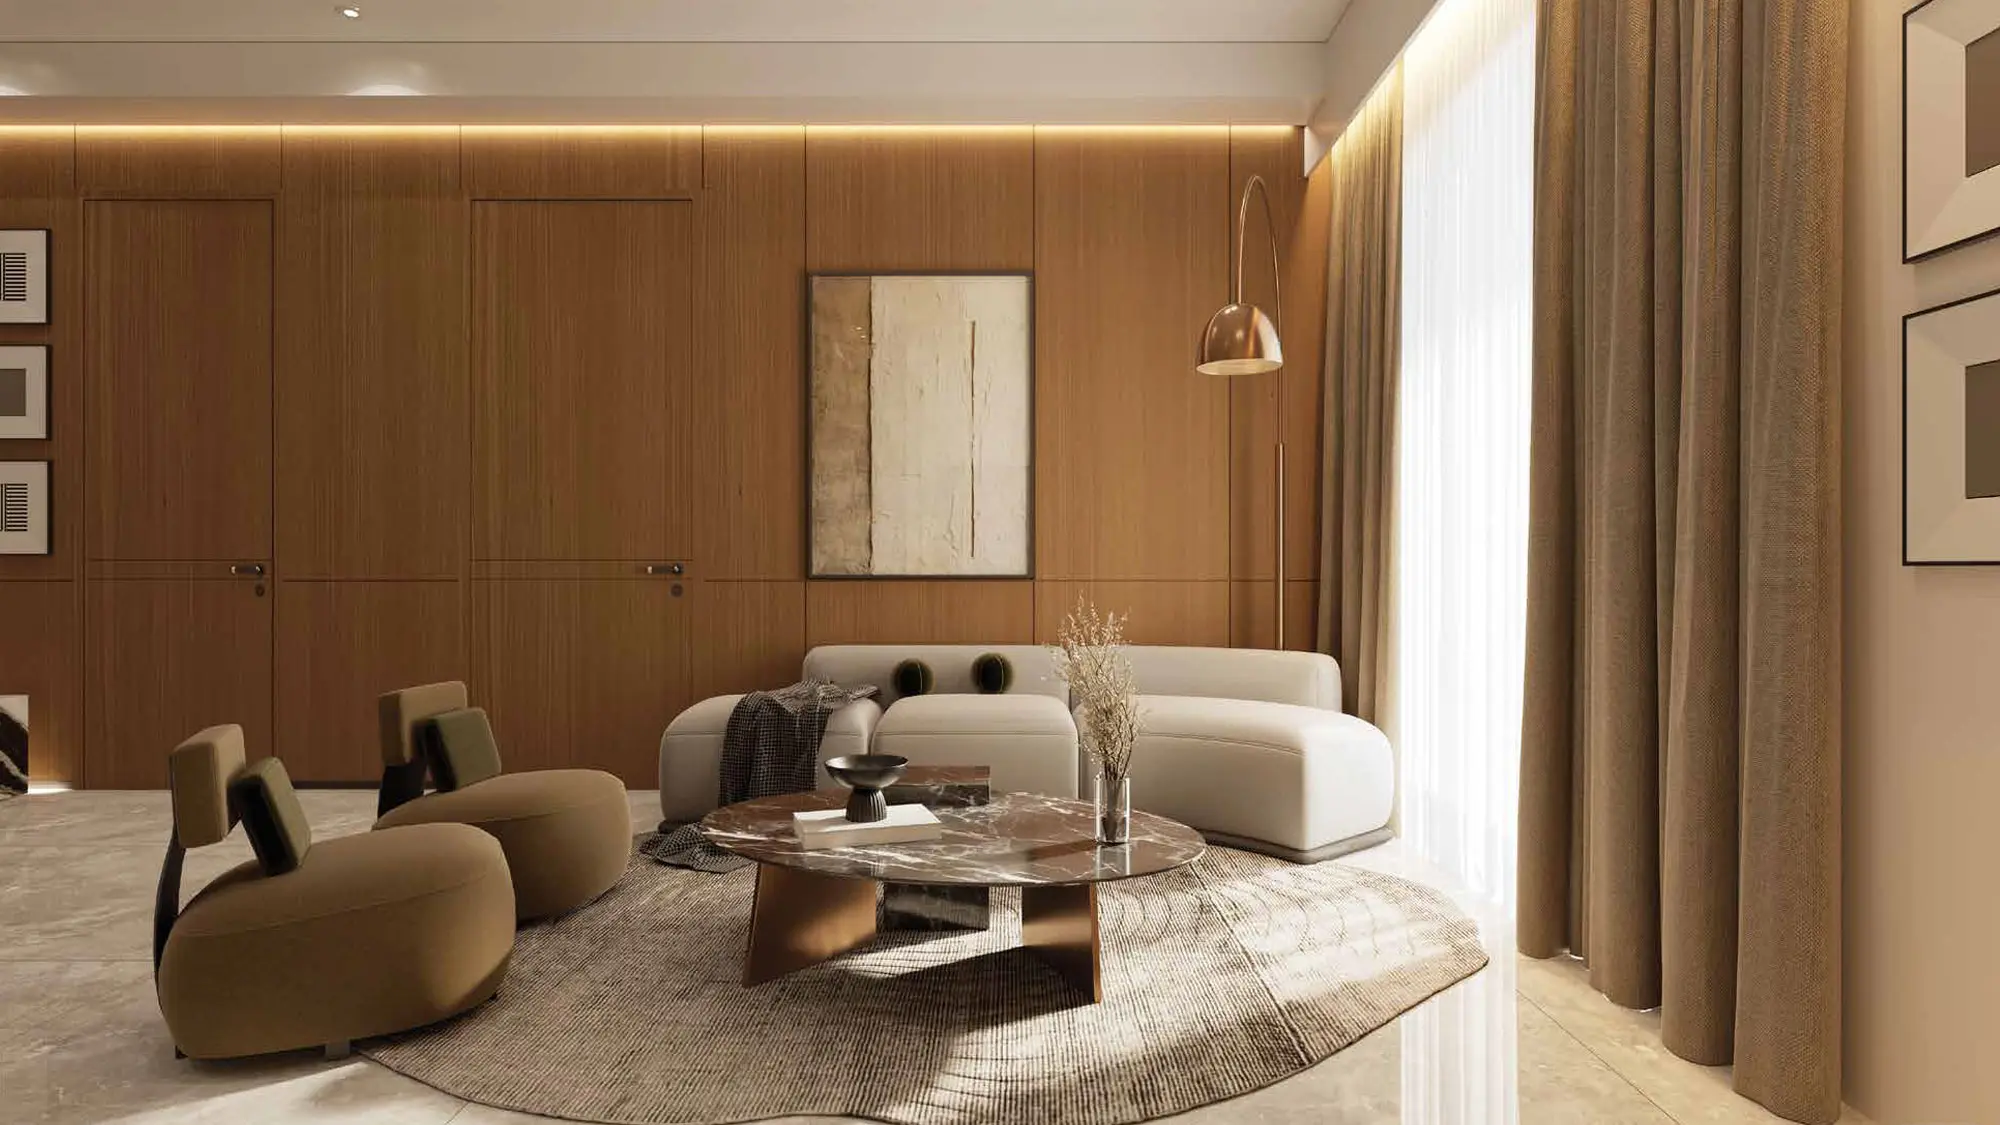
Living Room
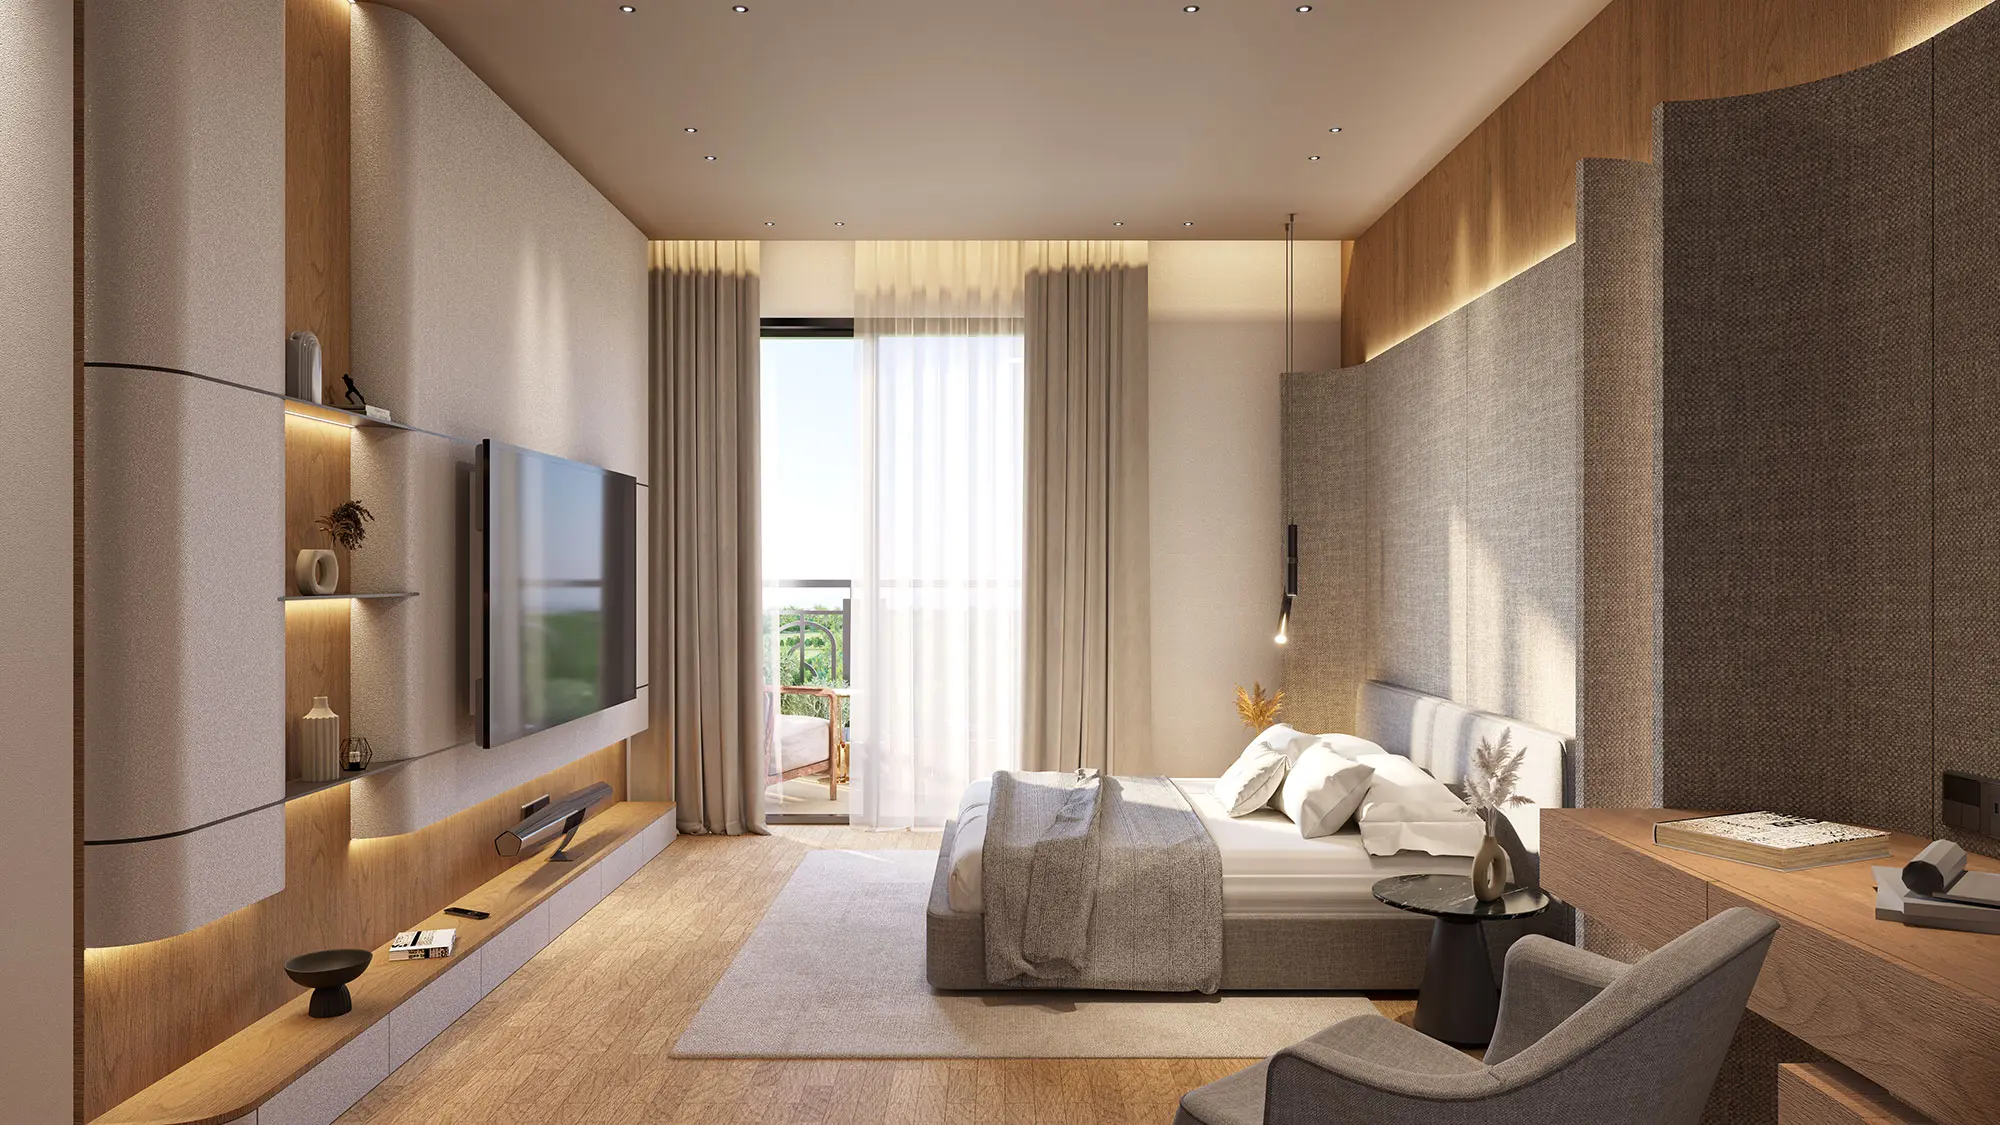
Master Bedroom
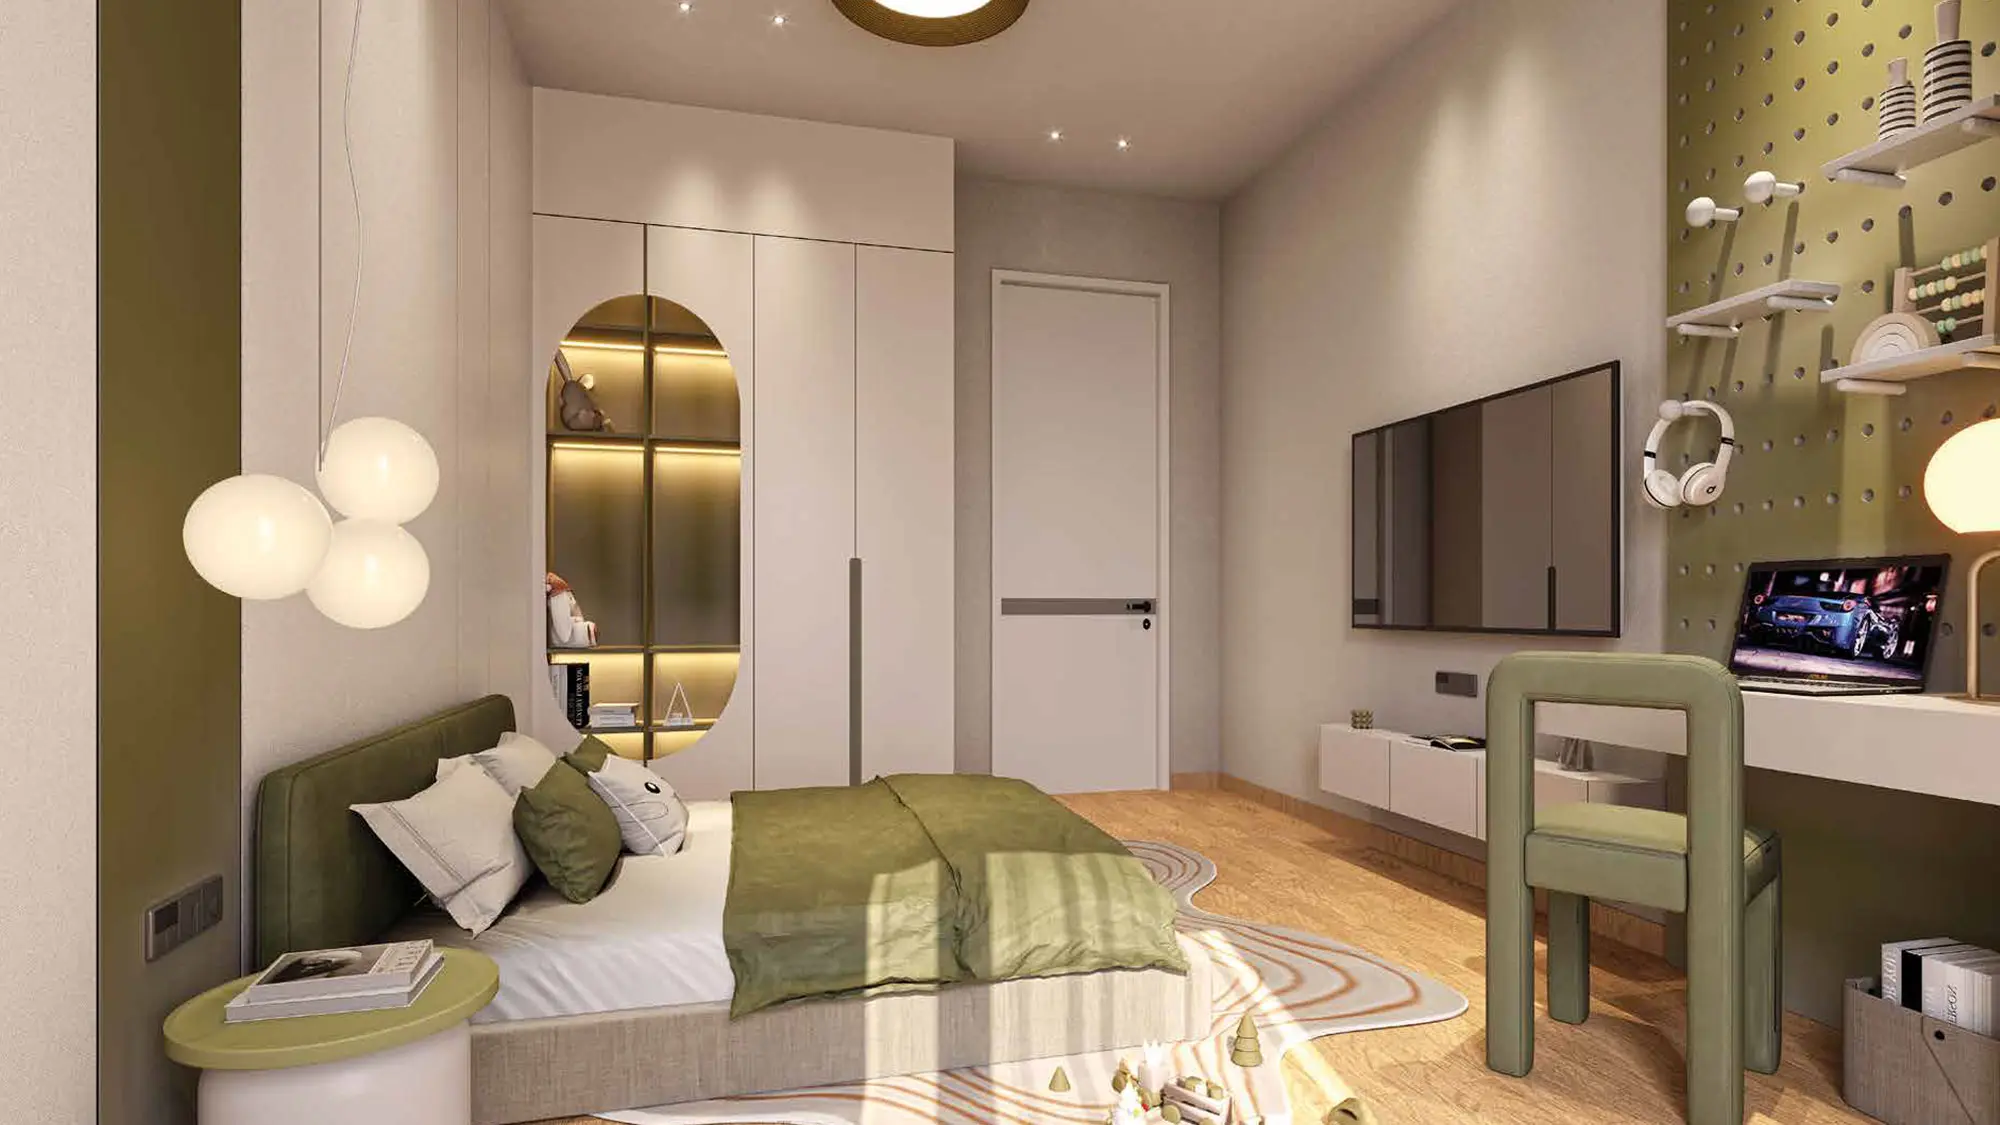
Kids Bedroom
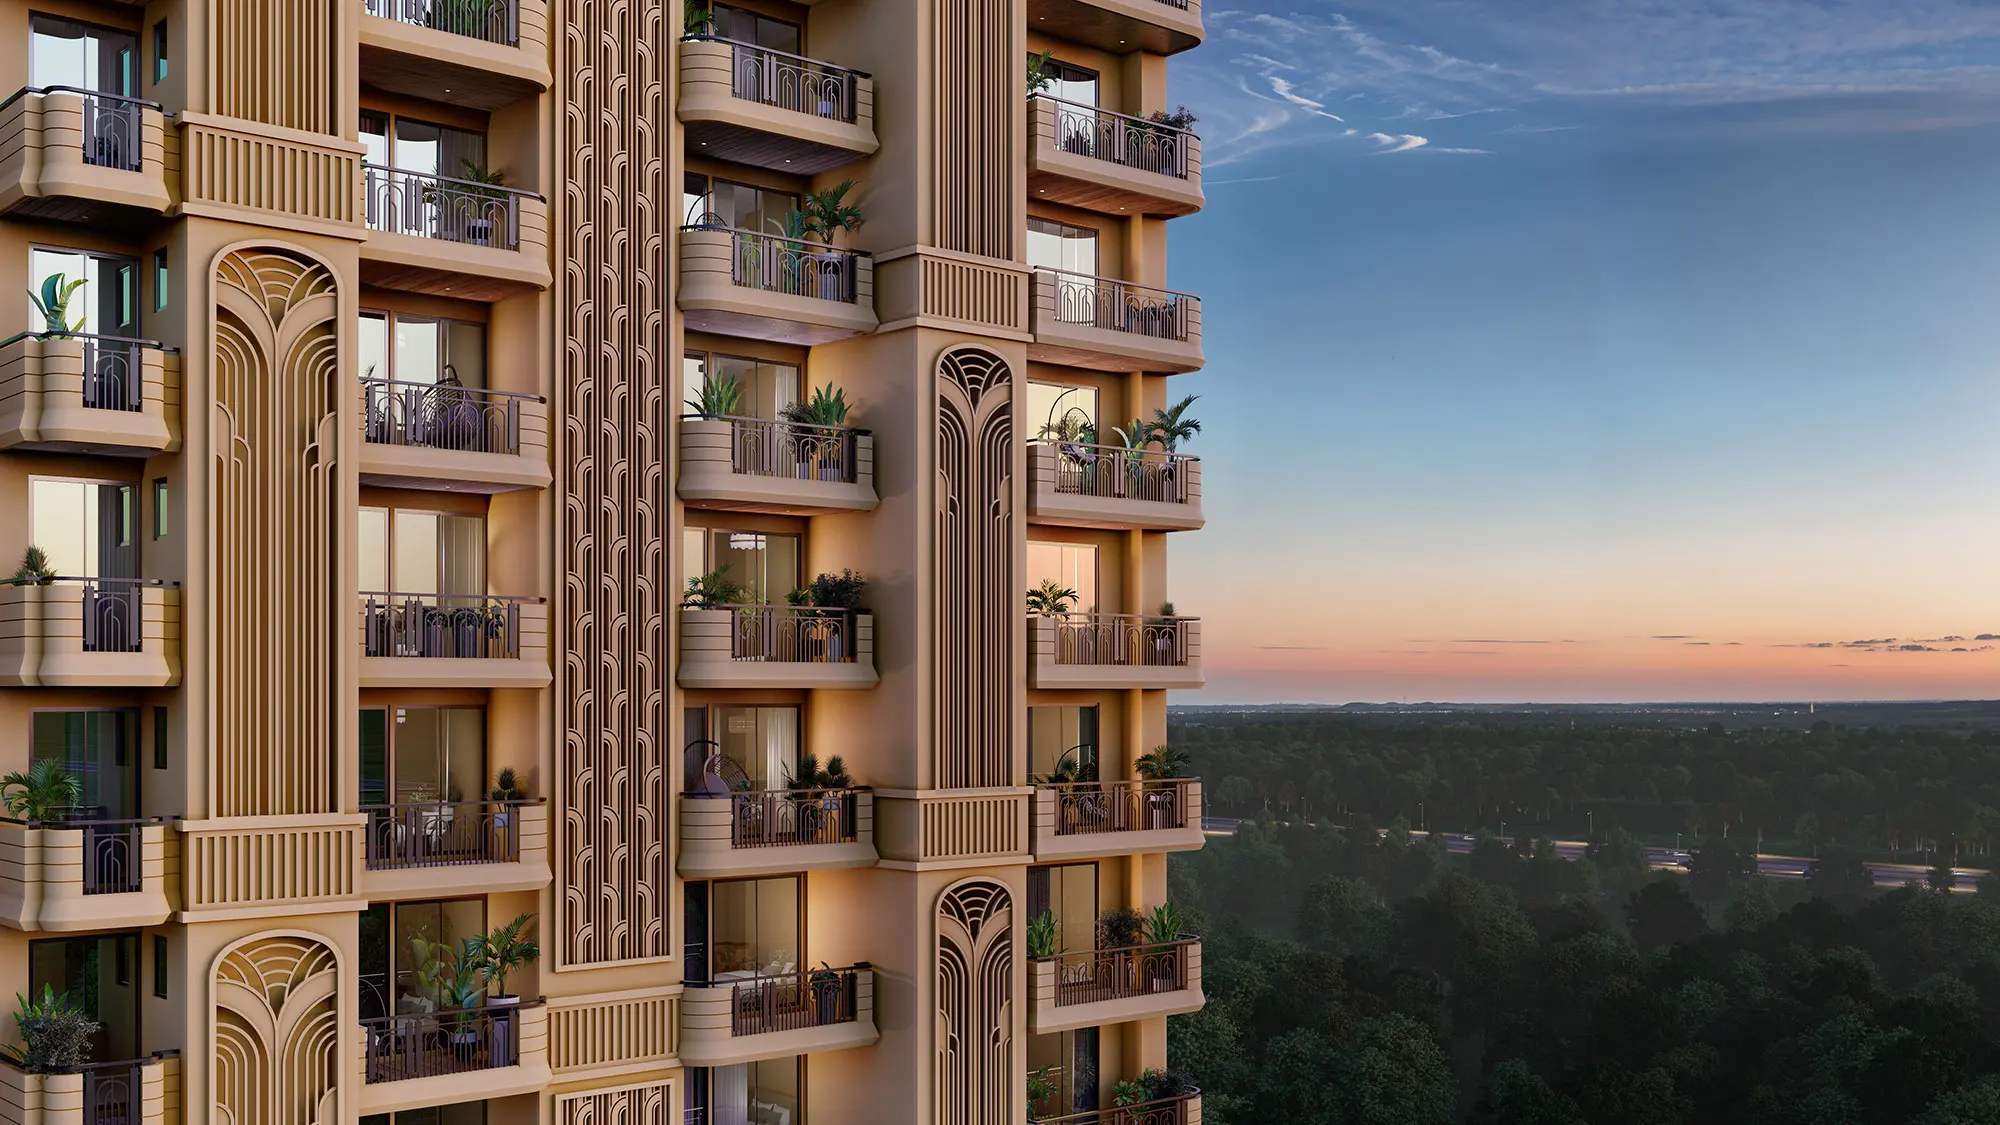
Facade
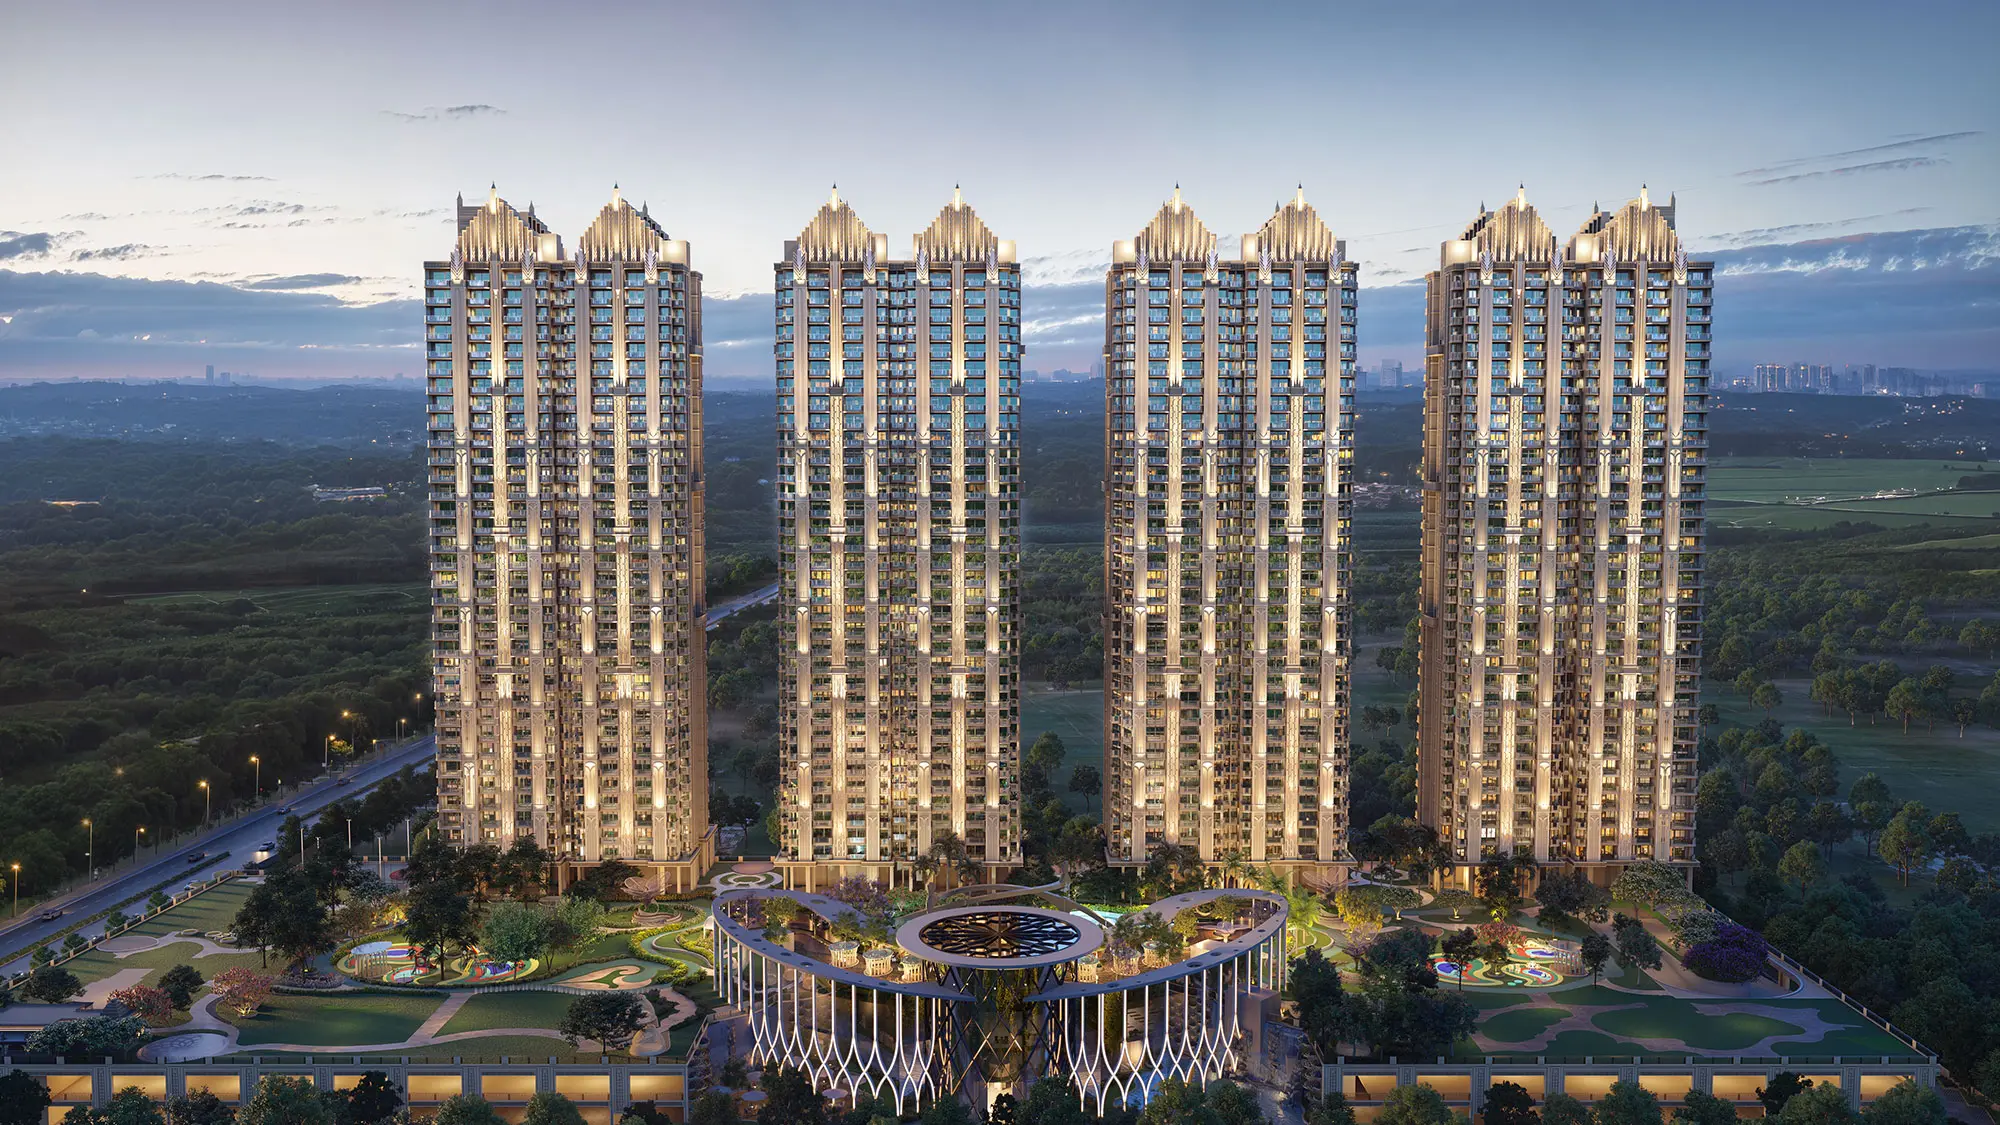
Night View
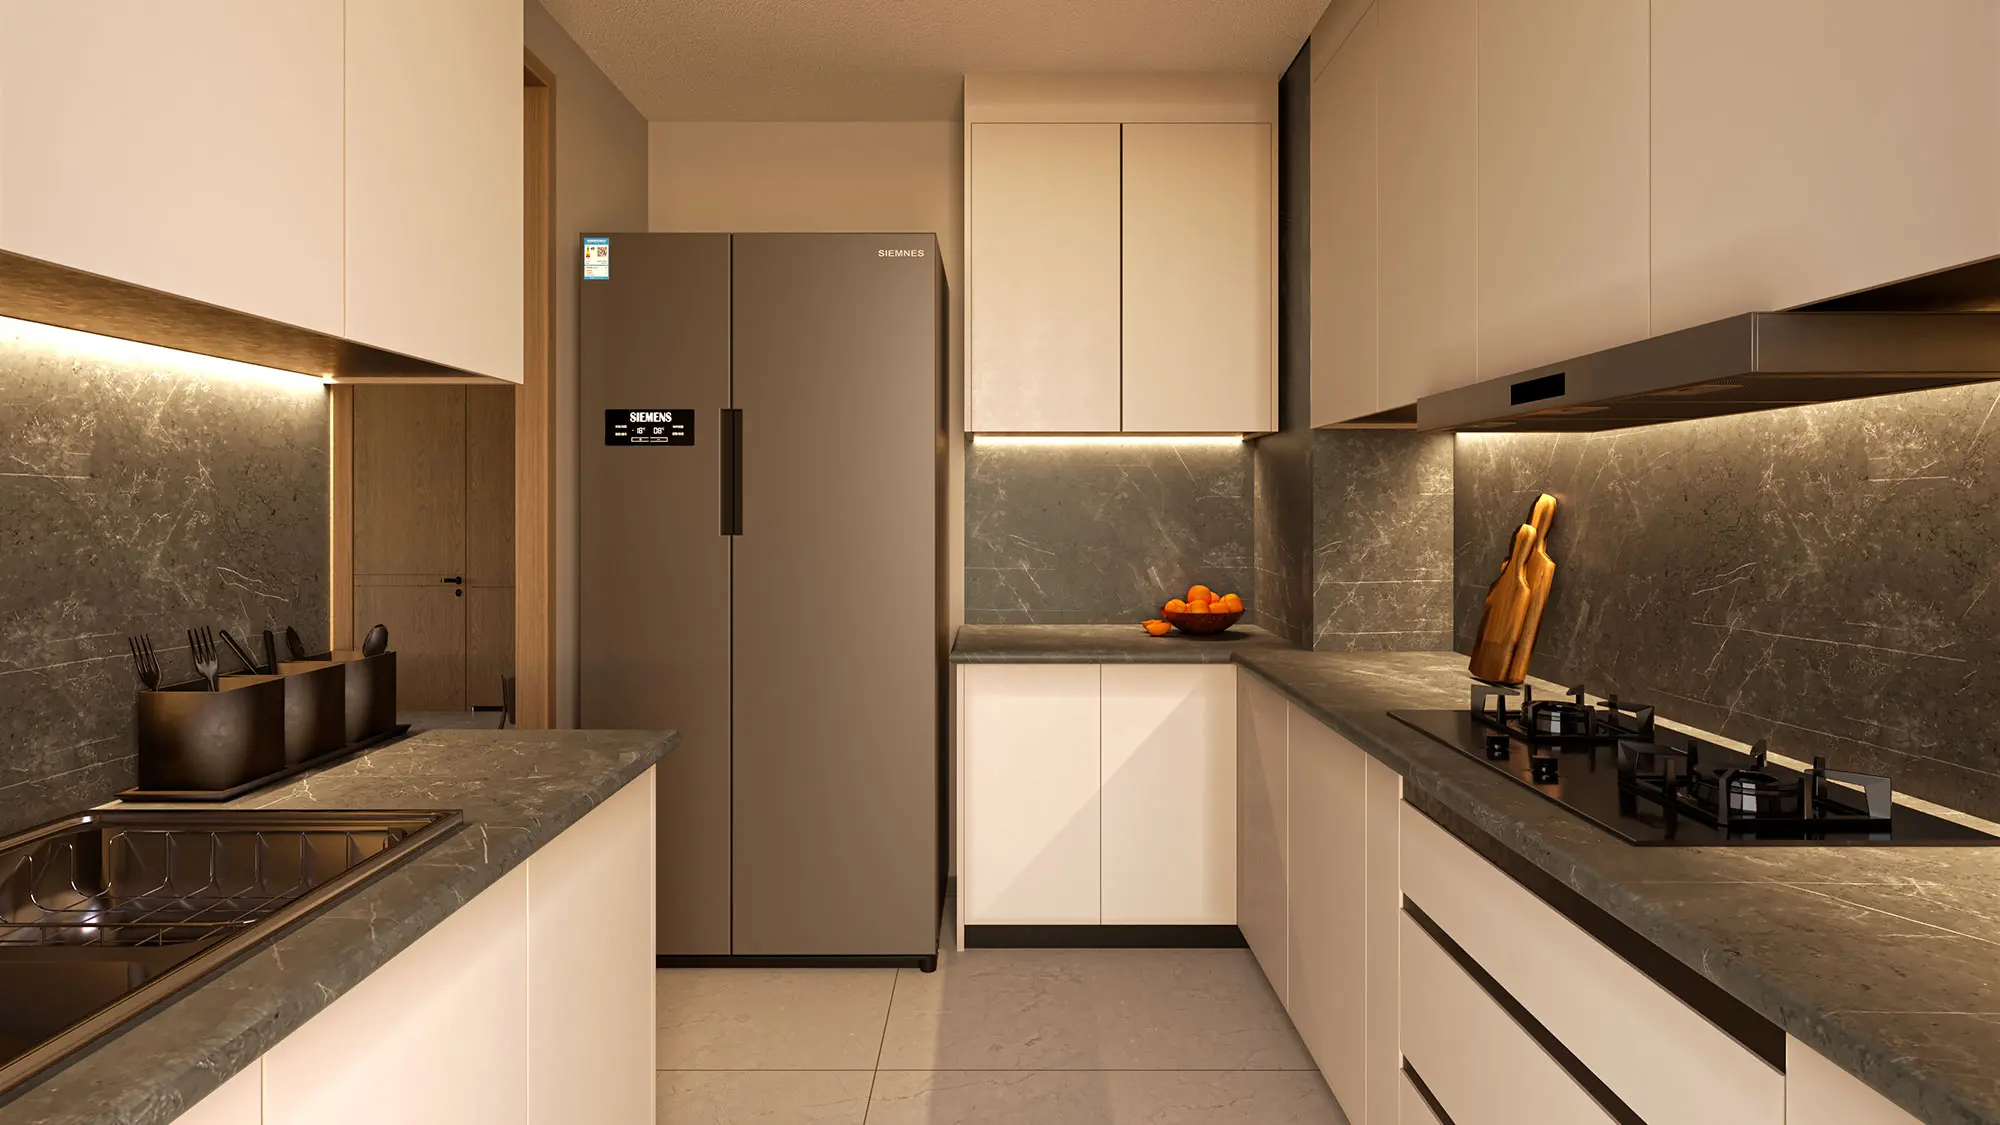
Kitchen
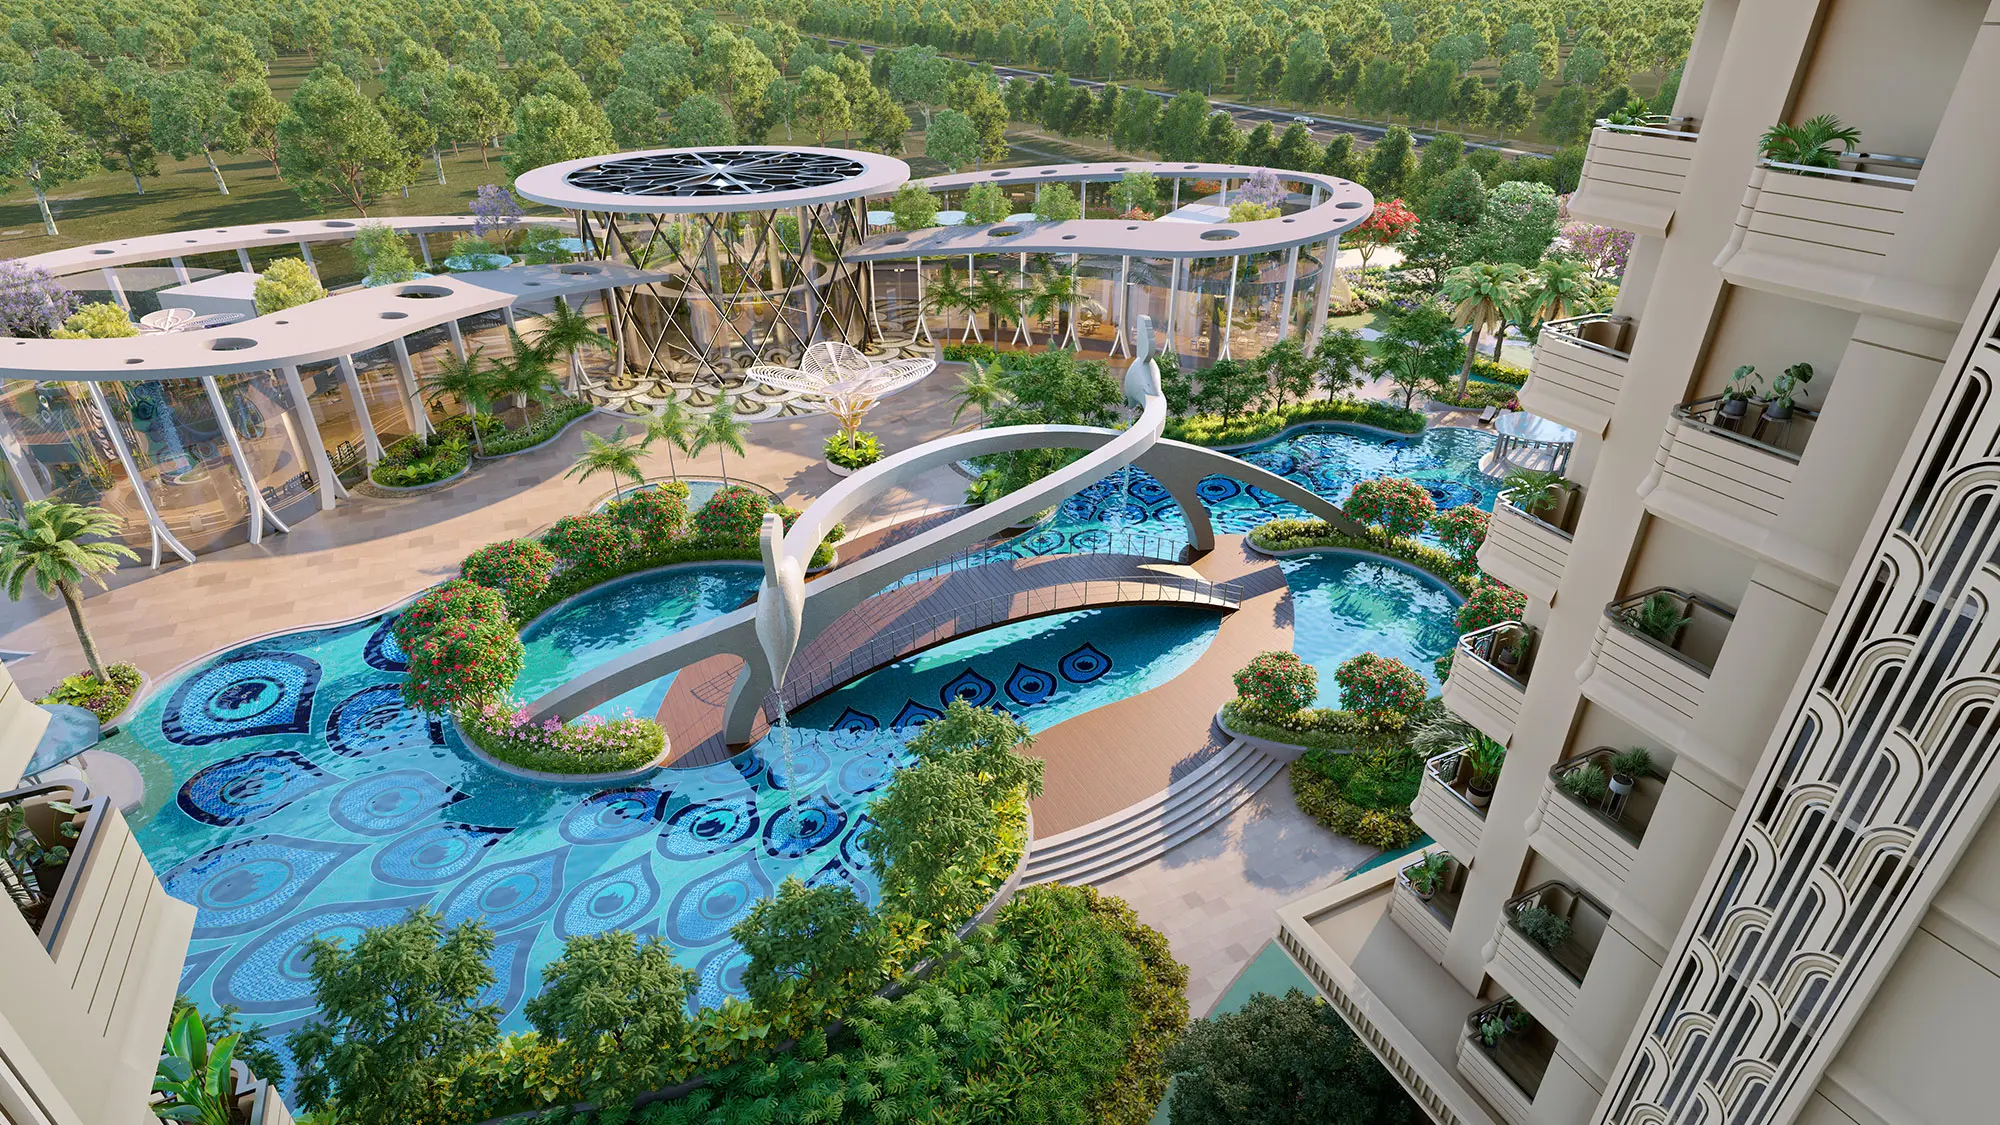
To Club View
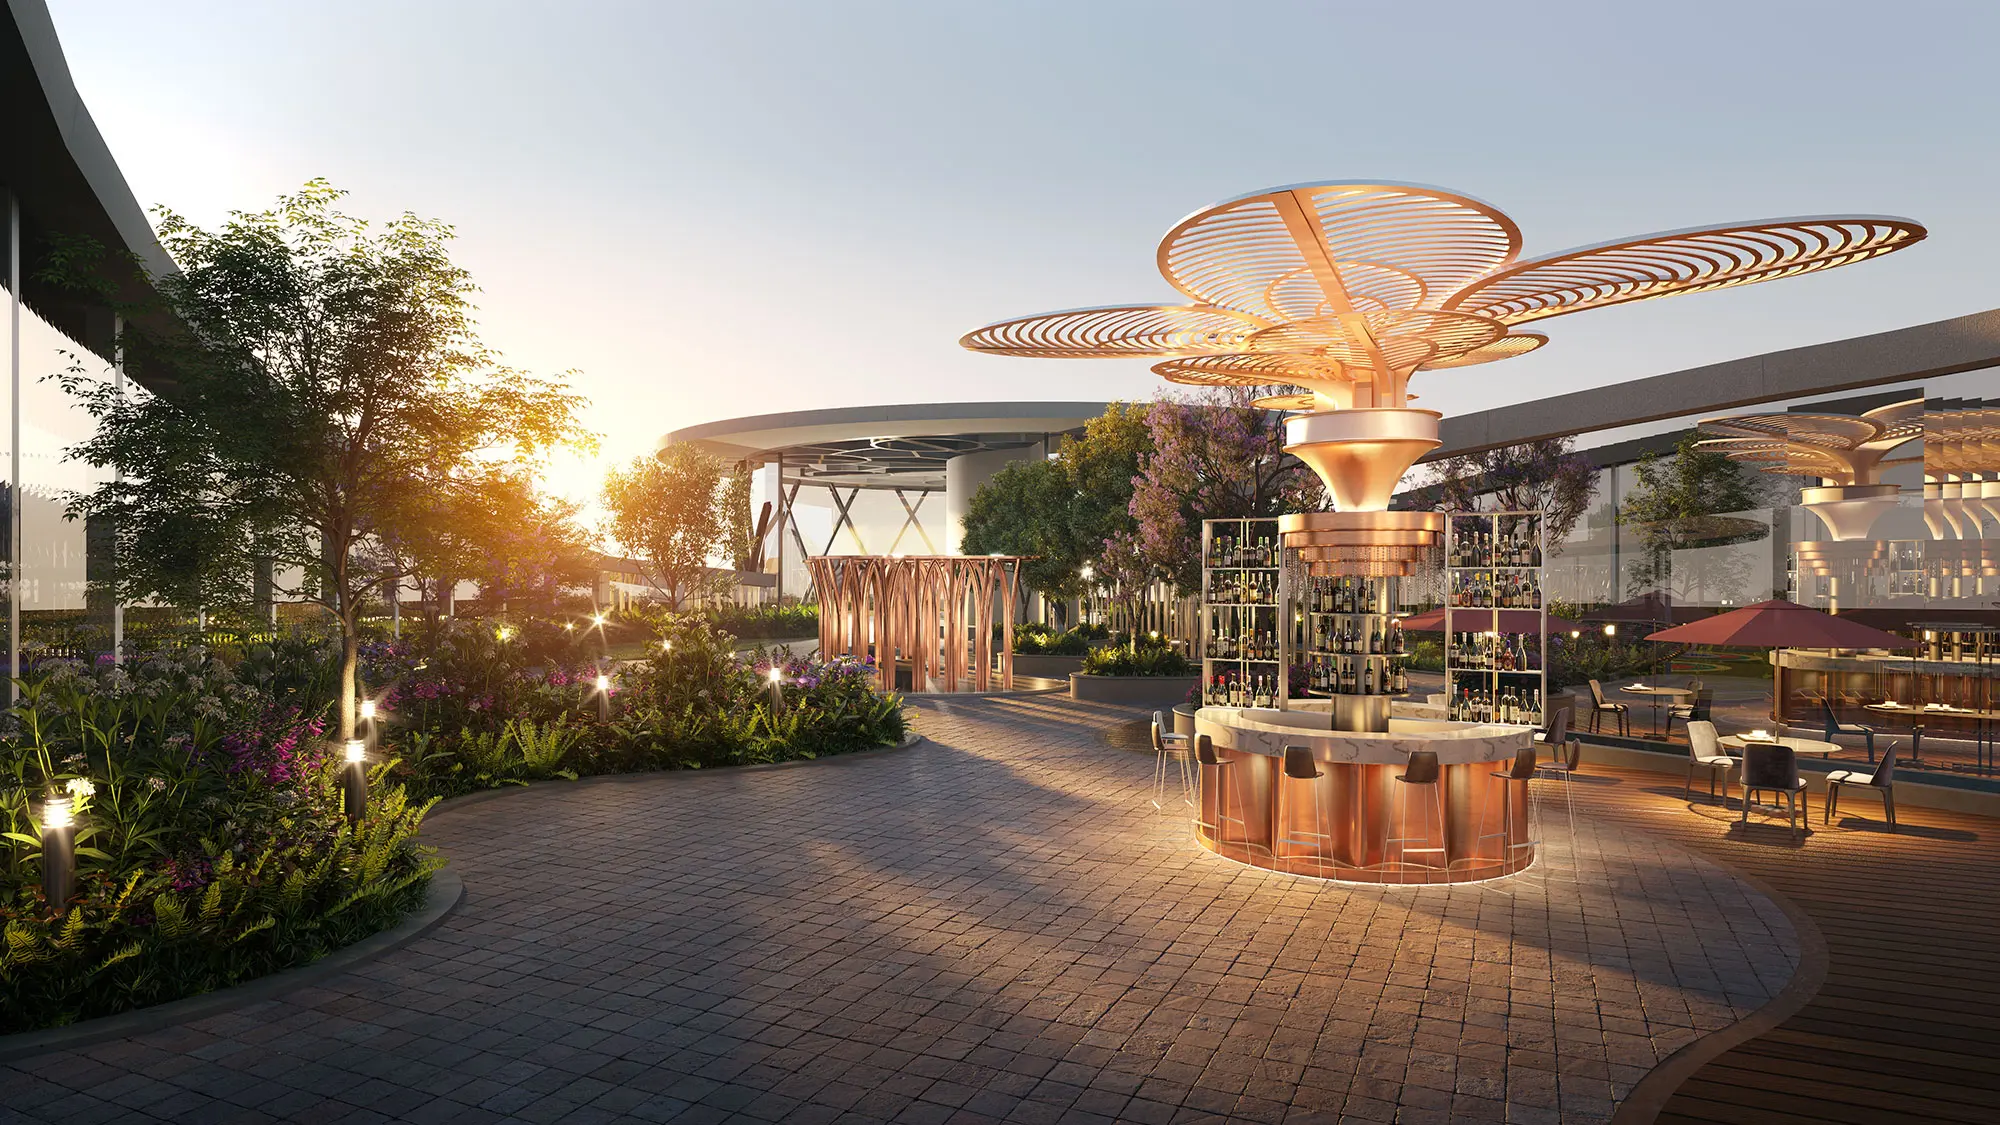
Club House Terrace
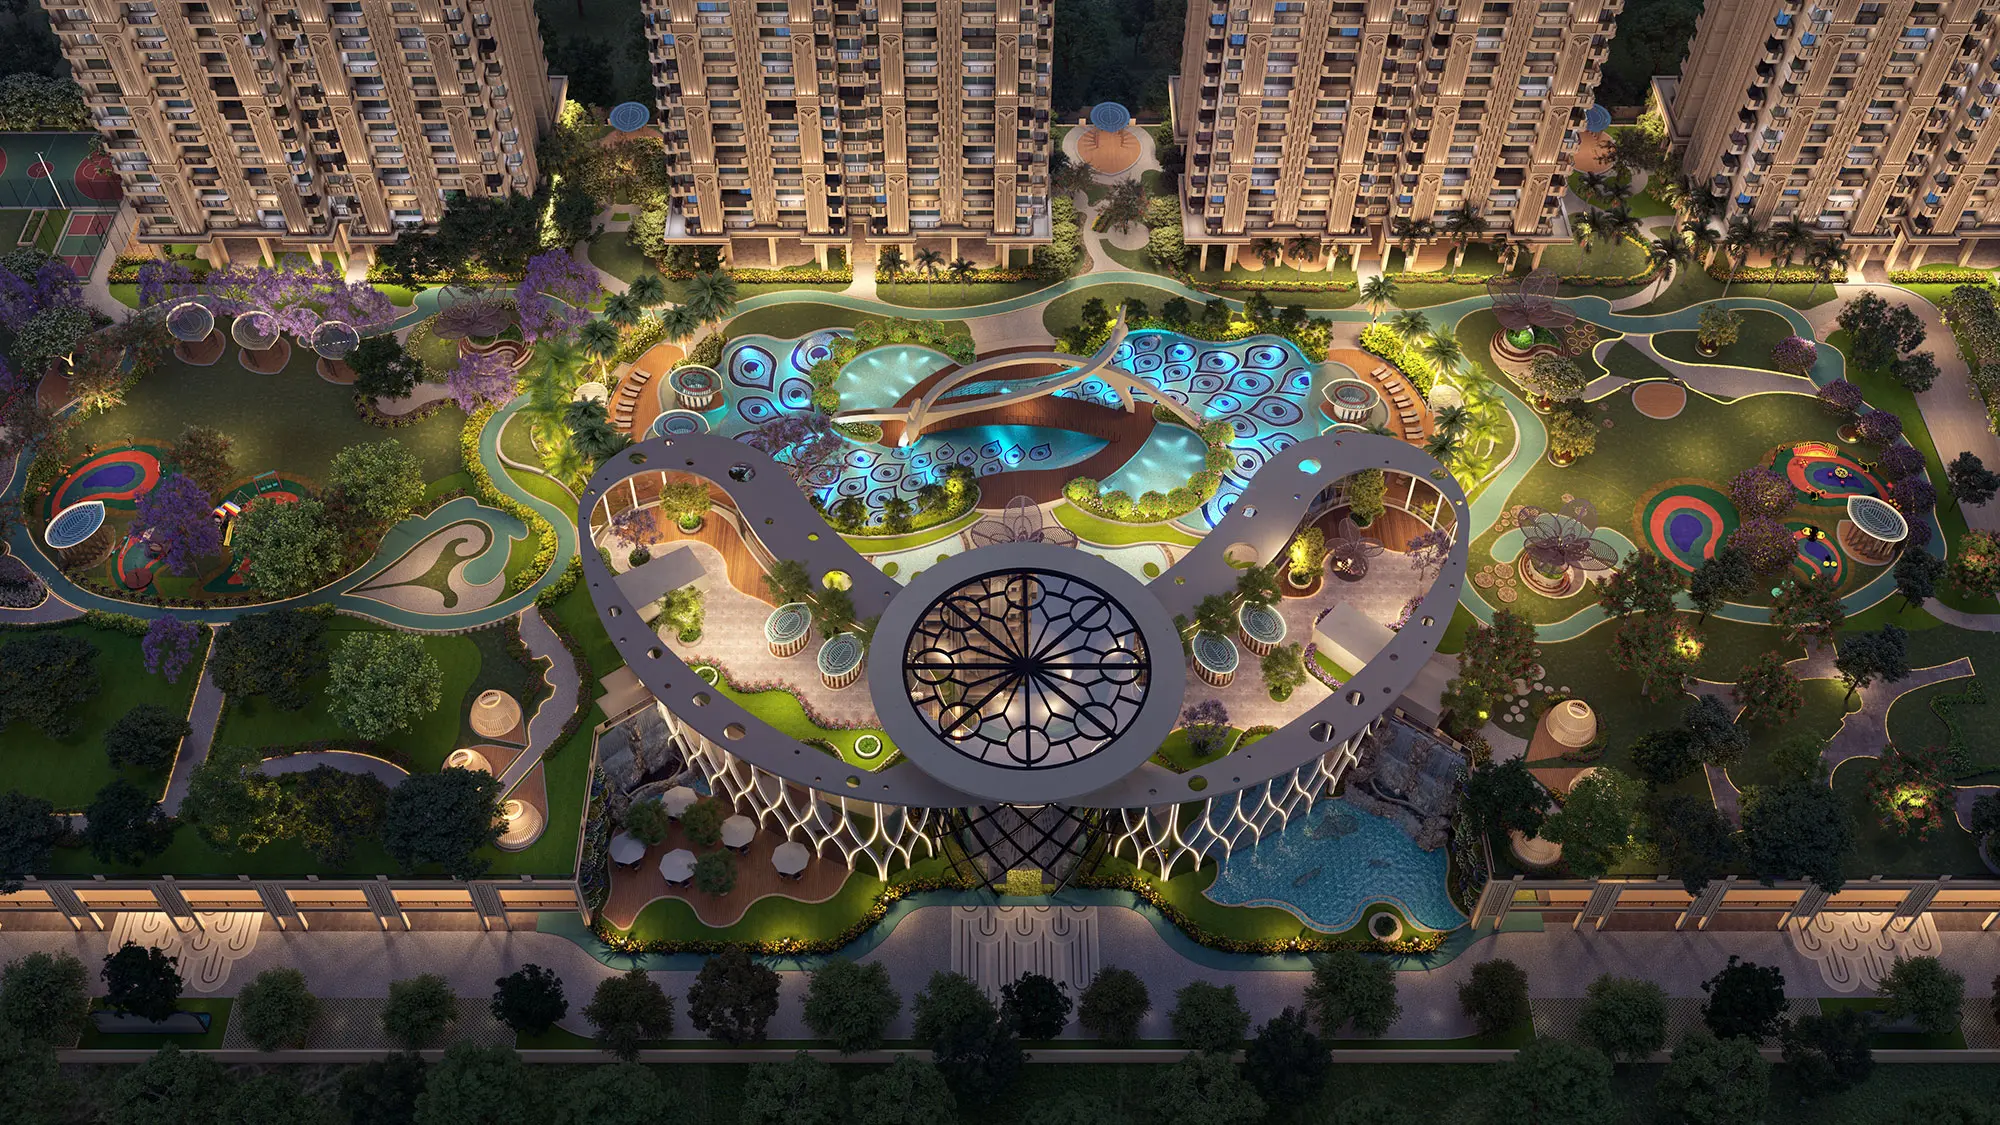
Club Top Night View
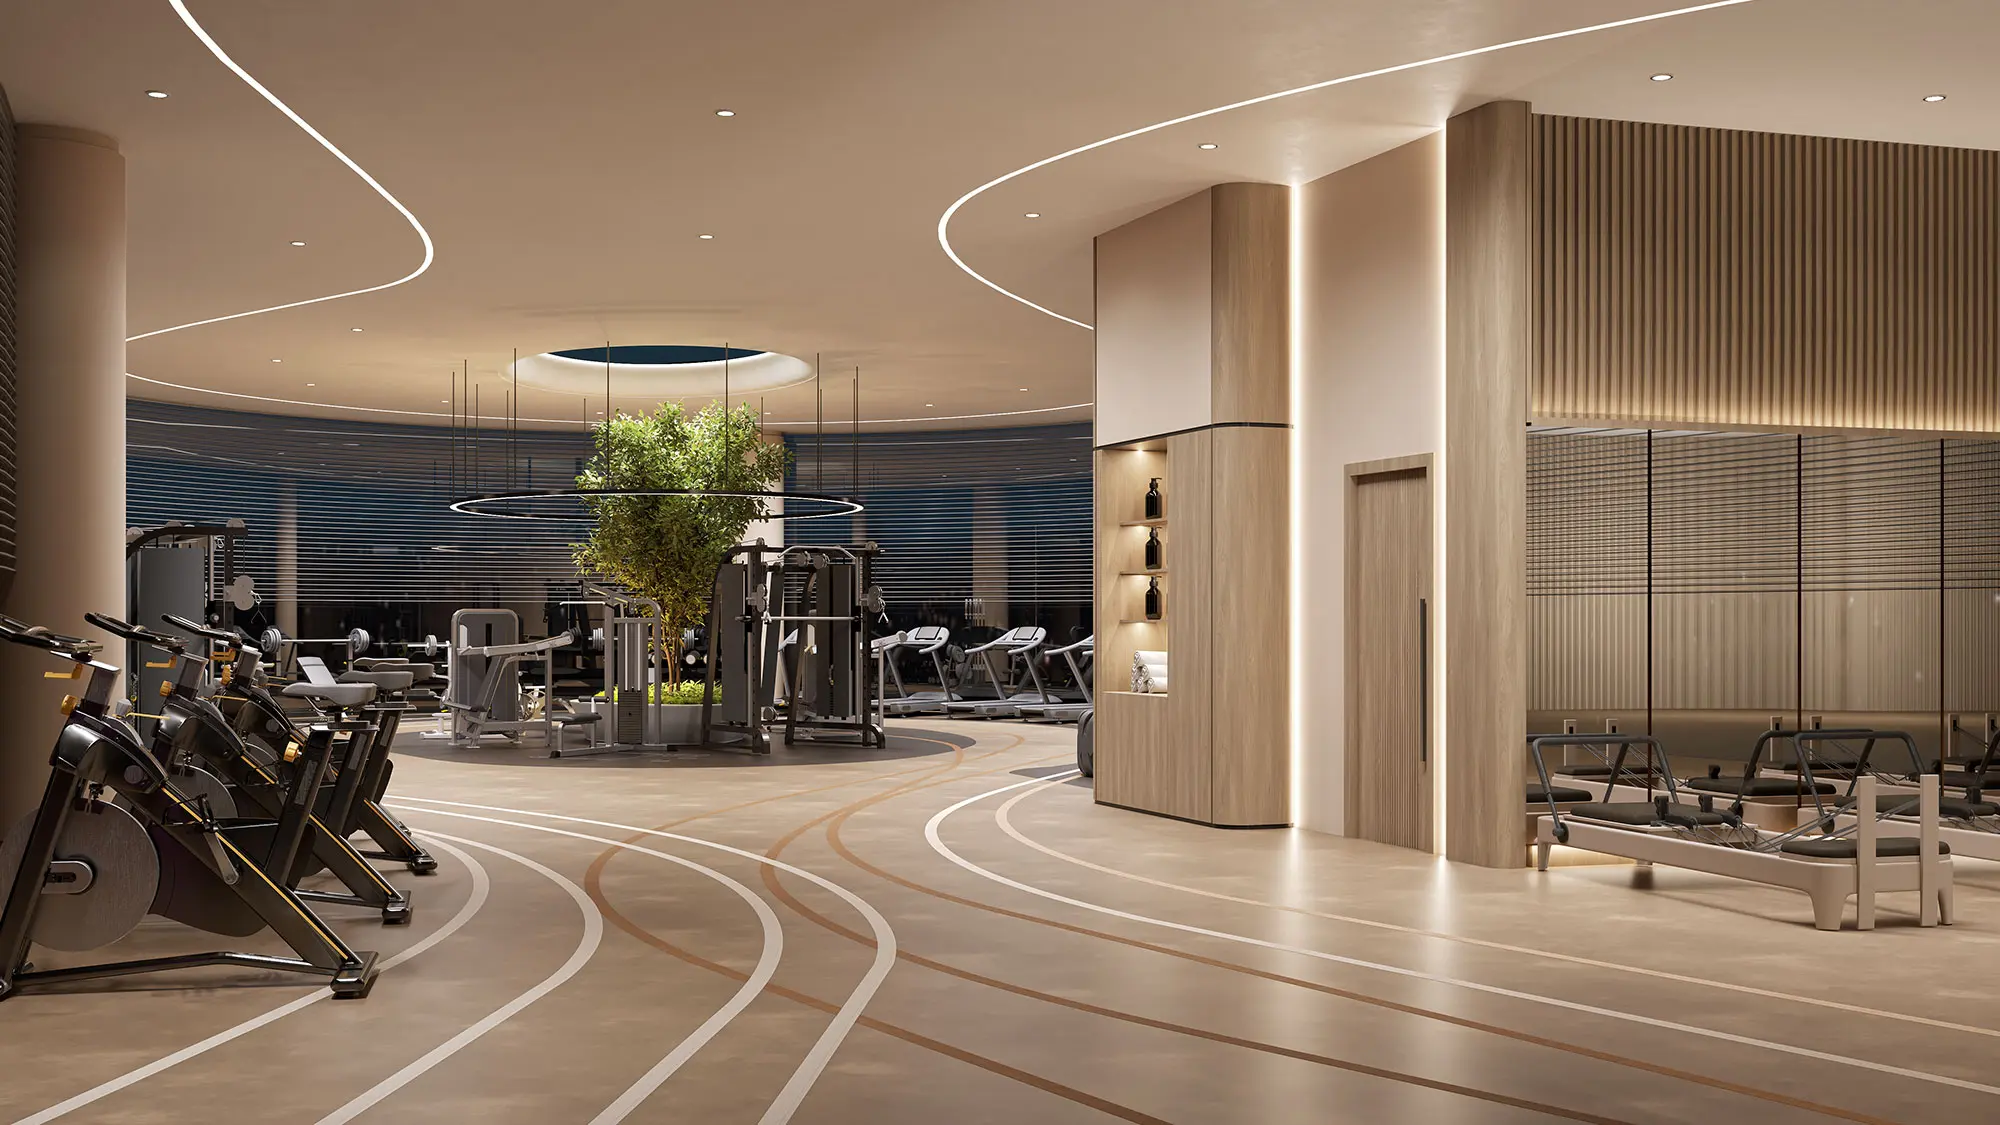
Gym
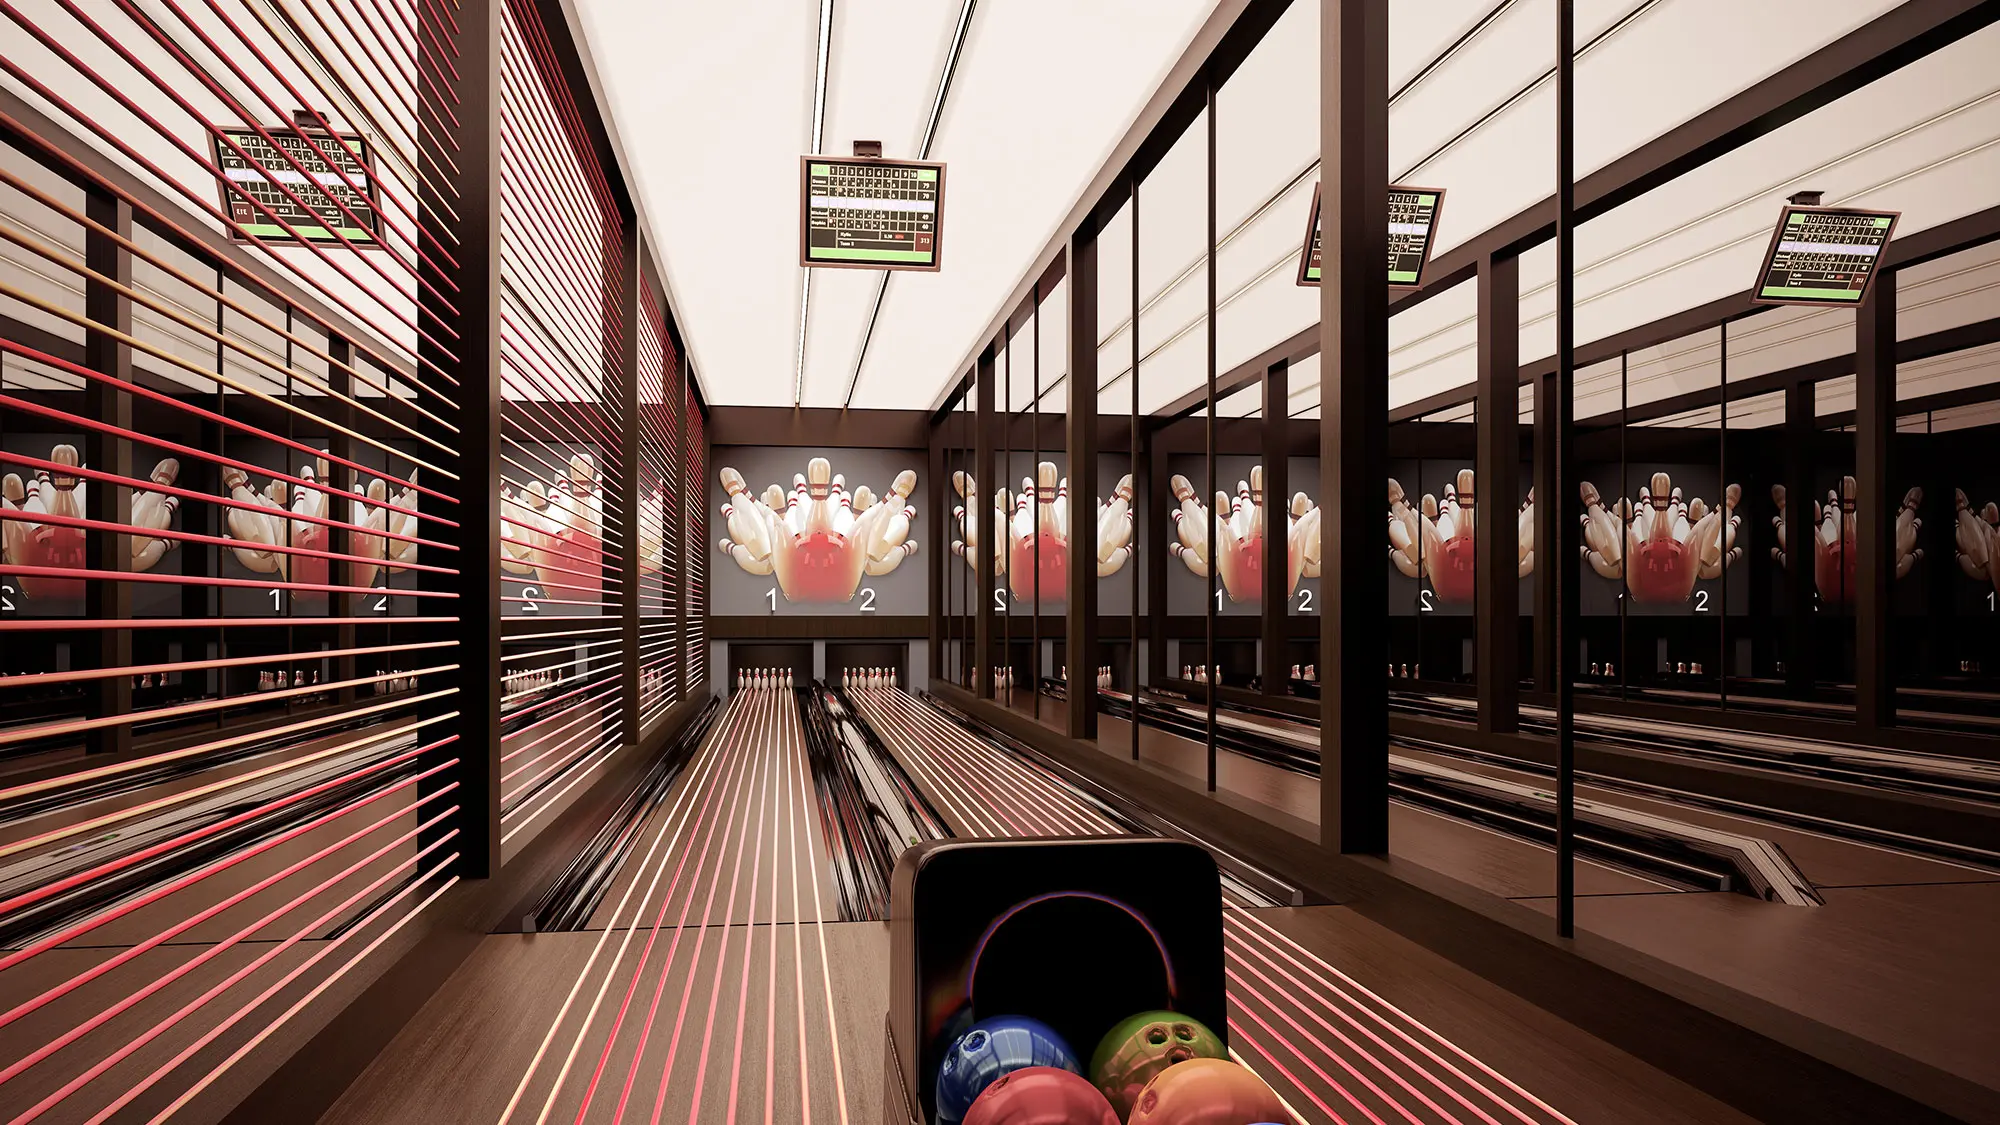
Bowling Alley
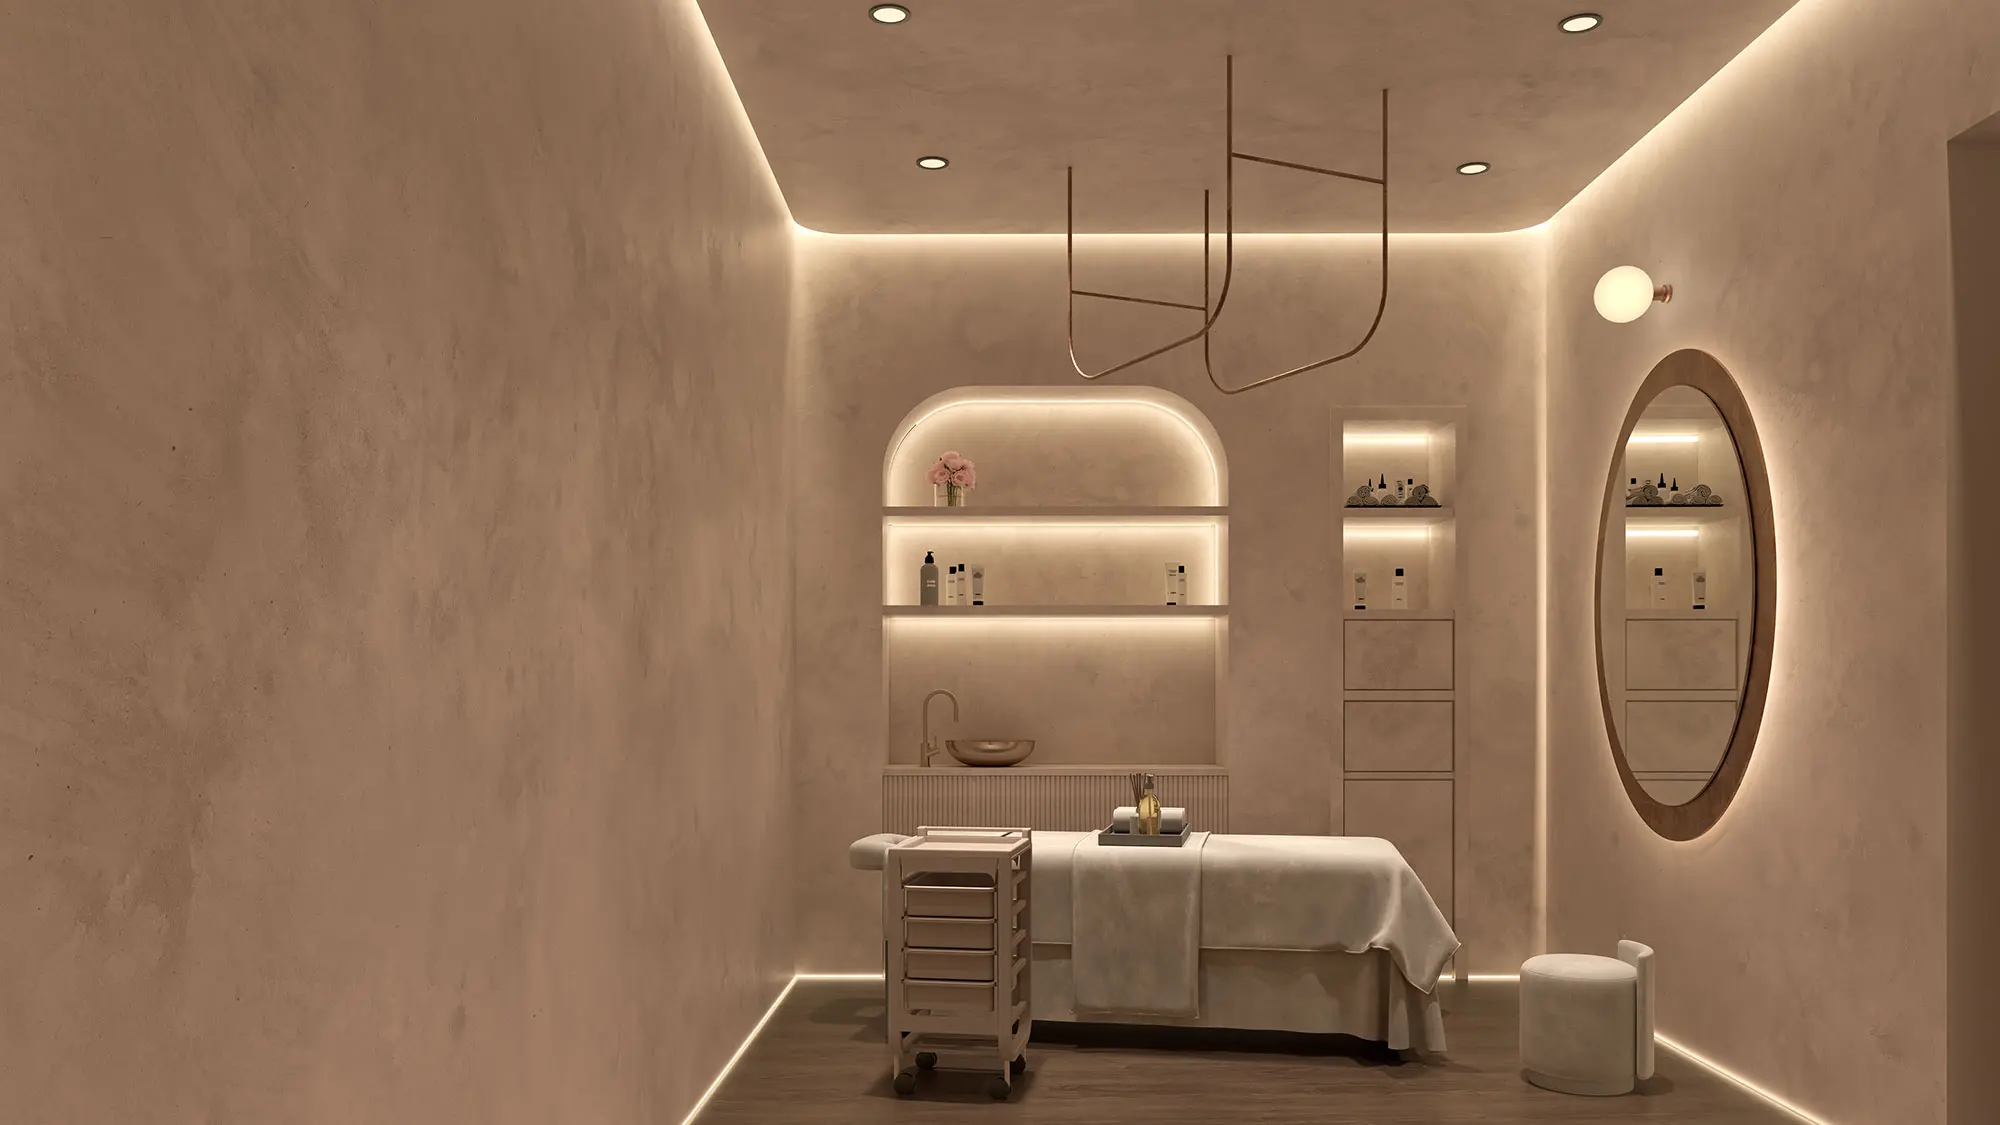
Men & Female Spa
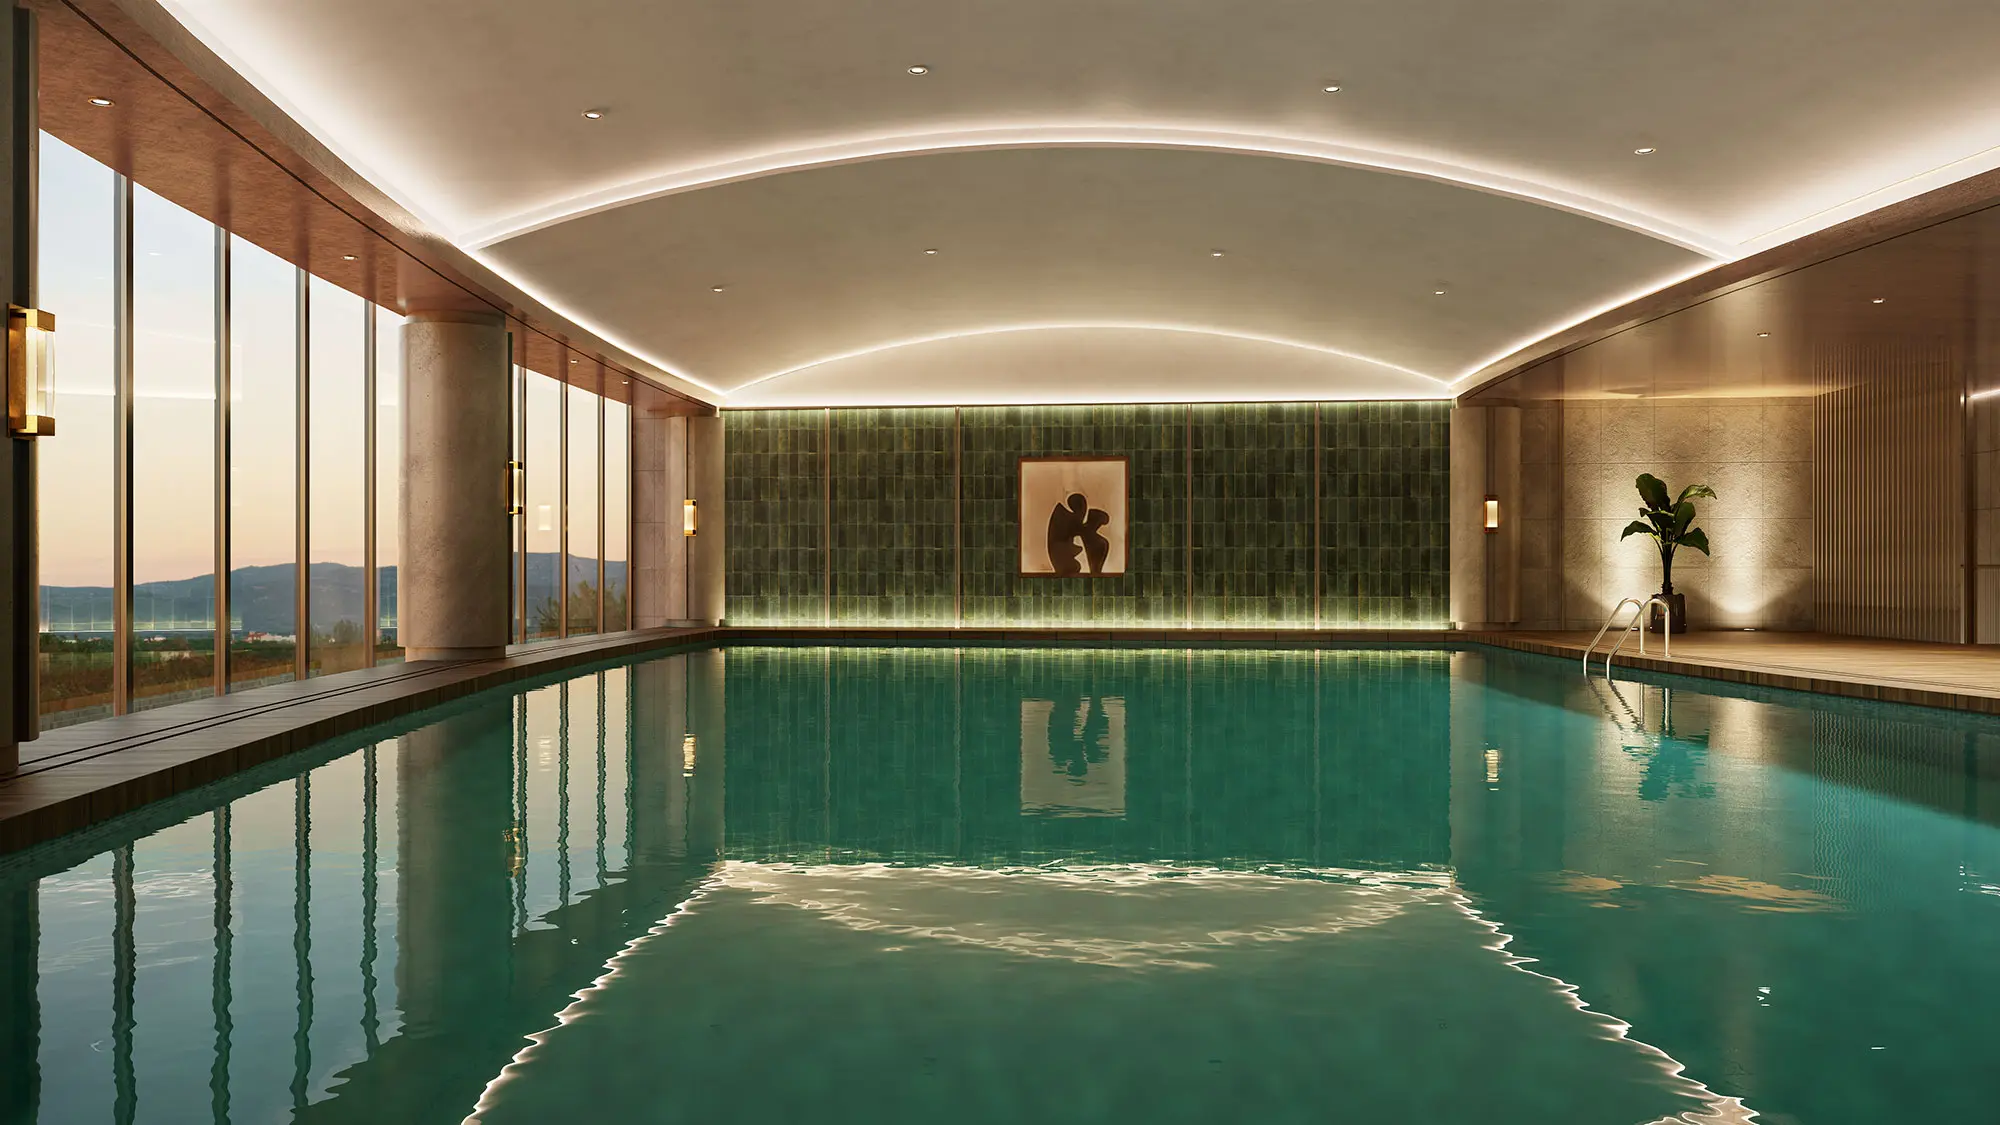
Pool Deck
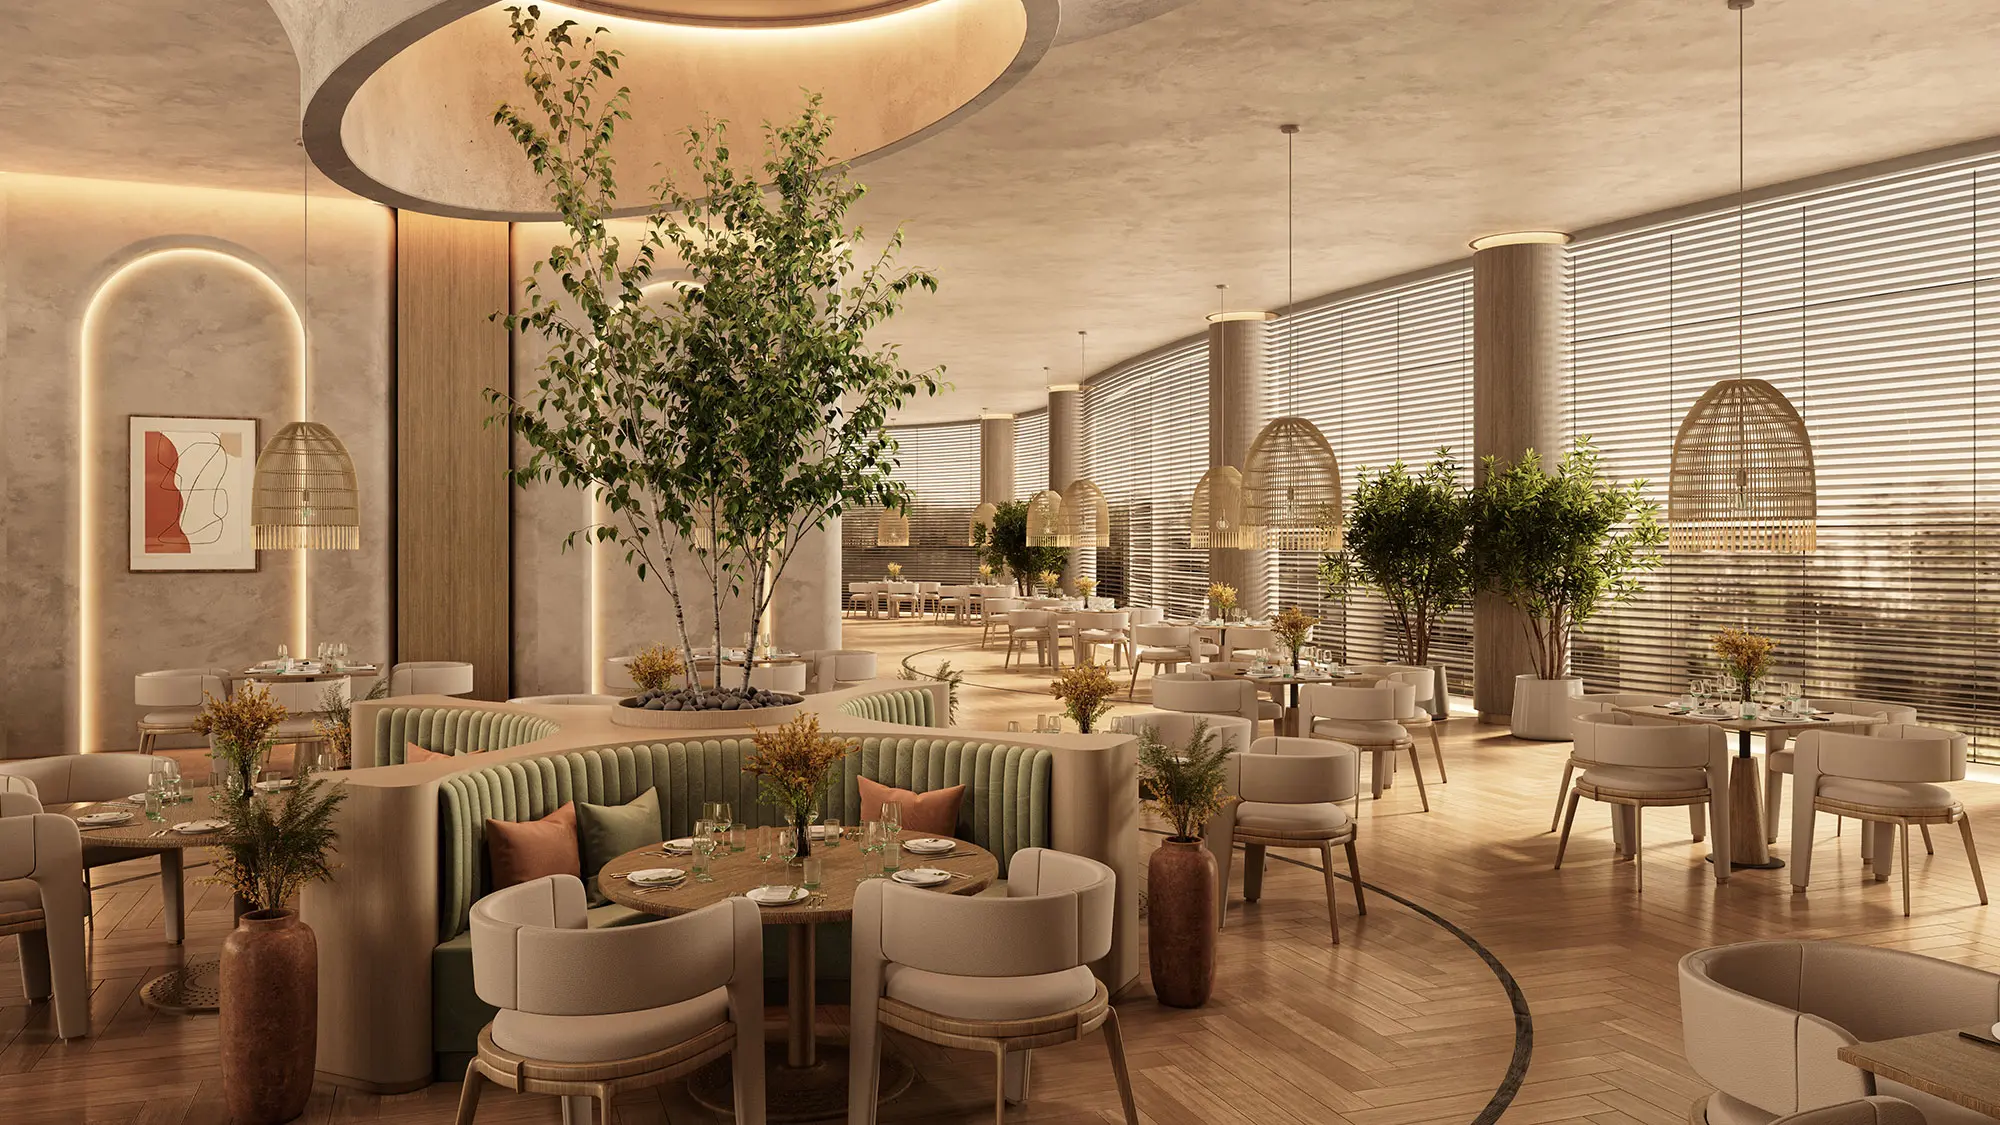
Restaurant
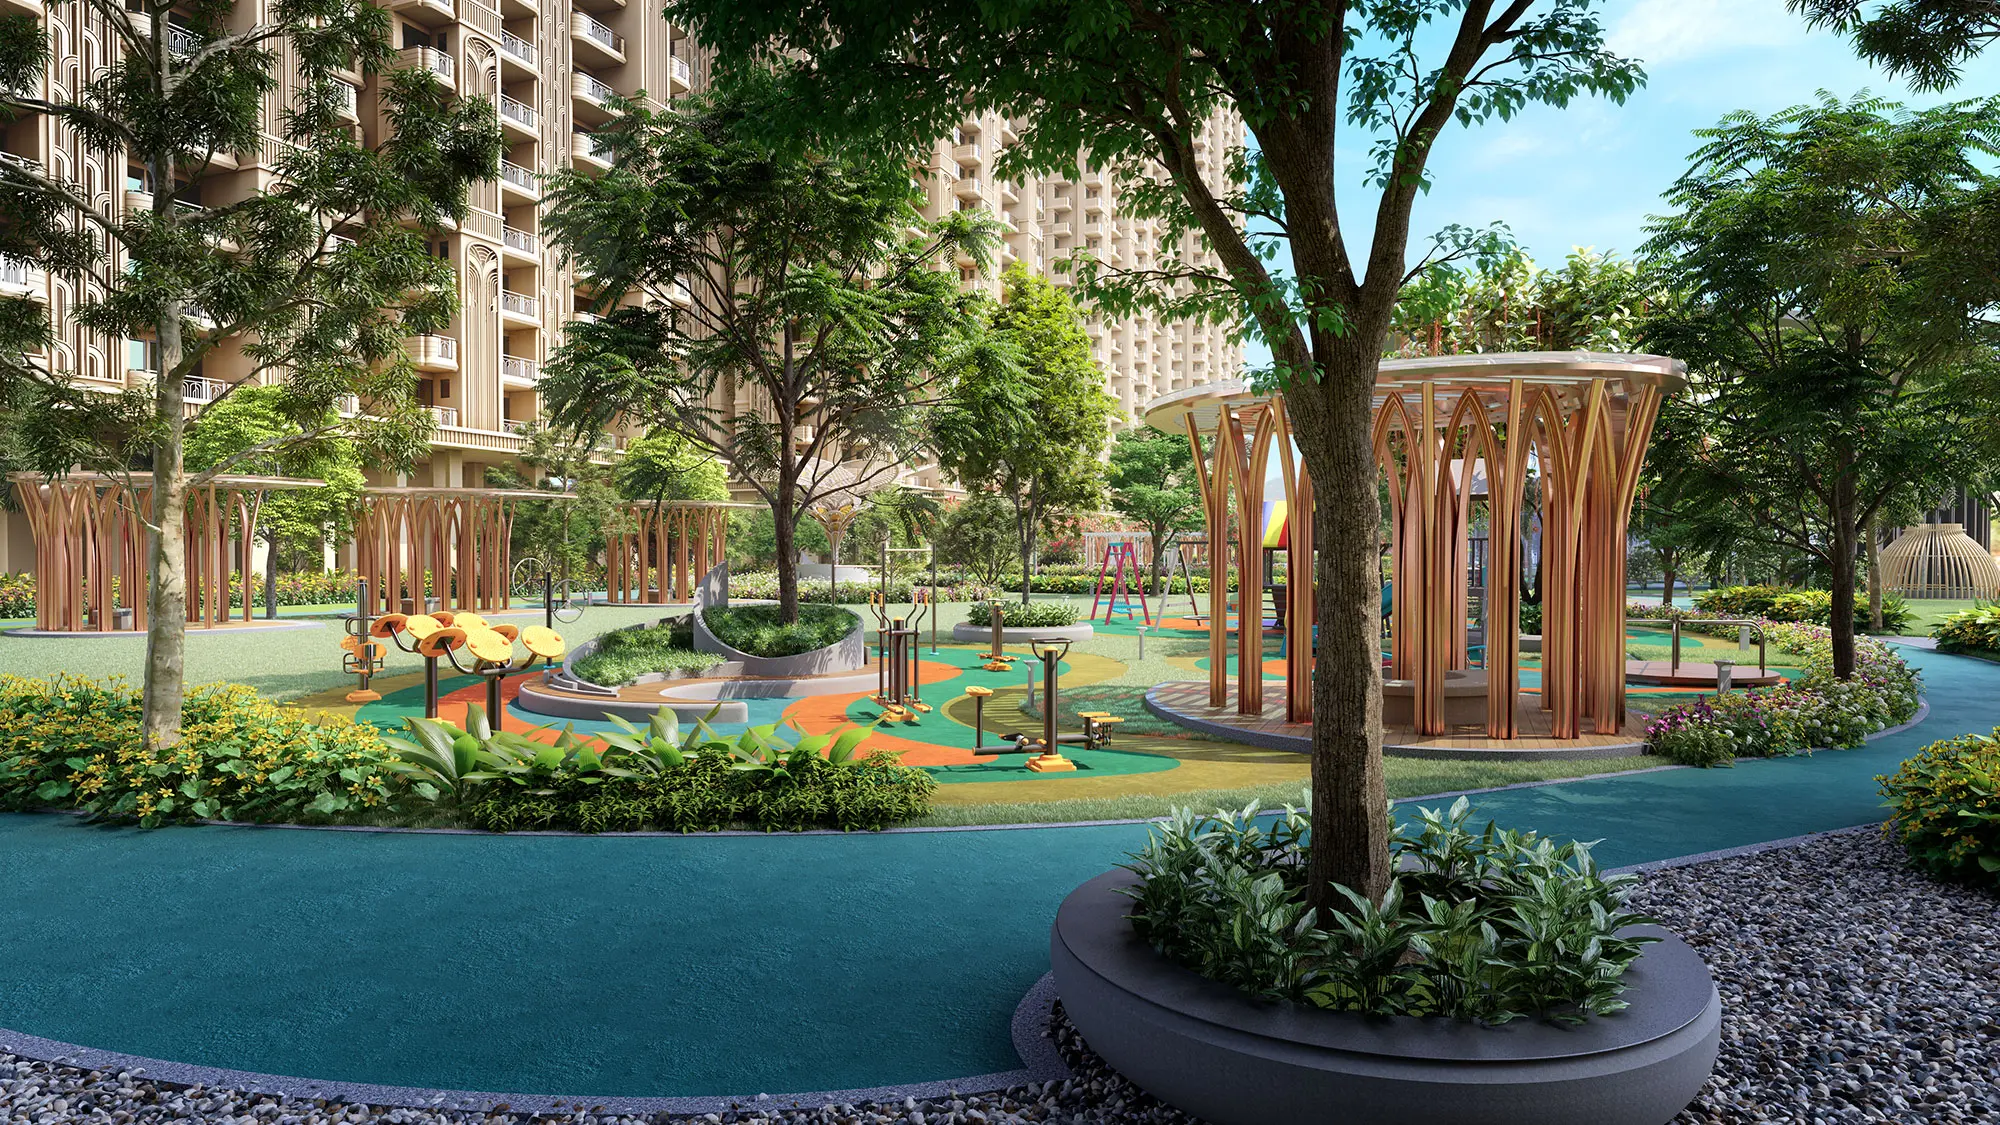
Fitness Area
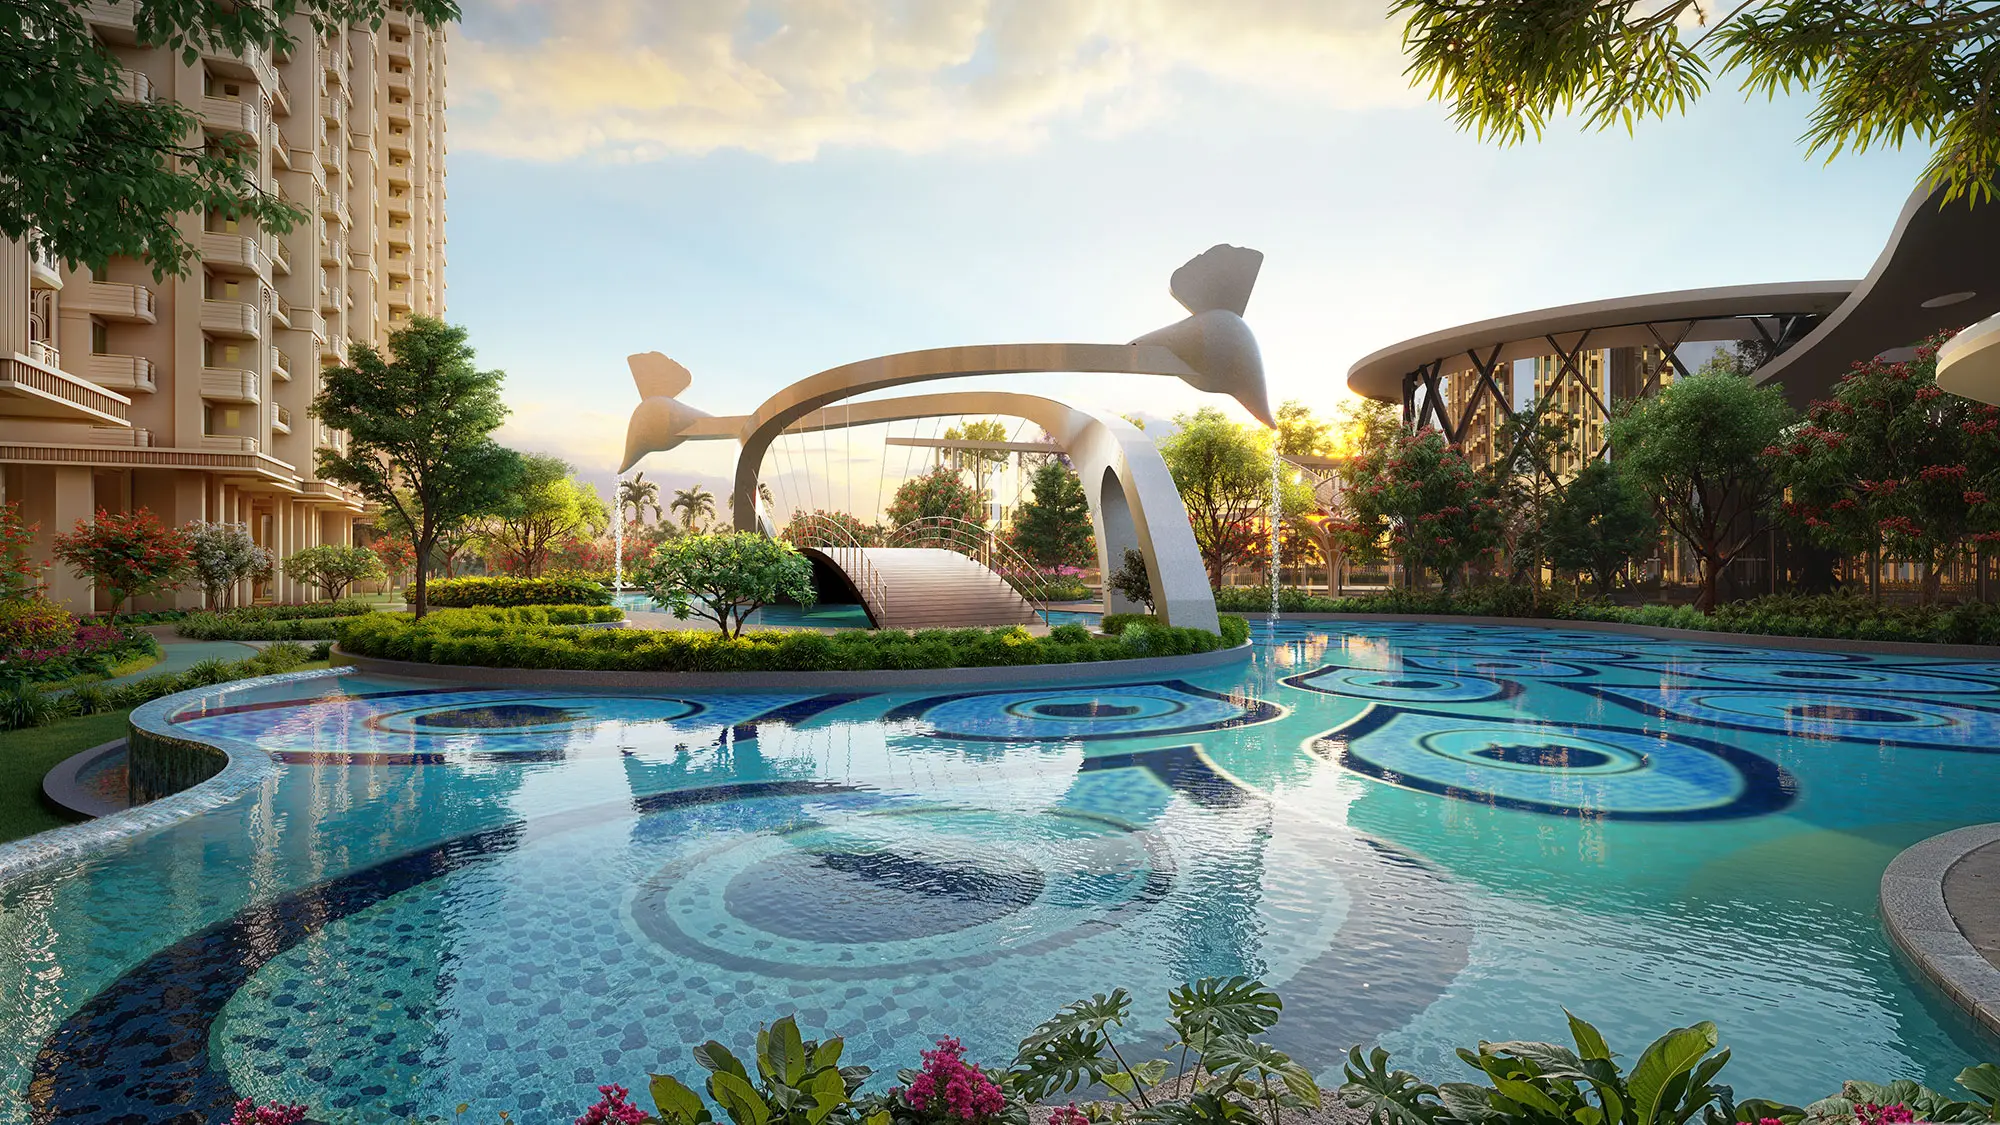
Swimming Pool
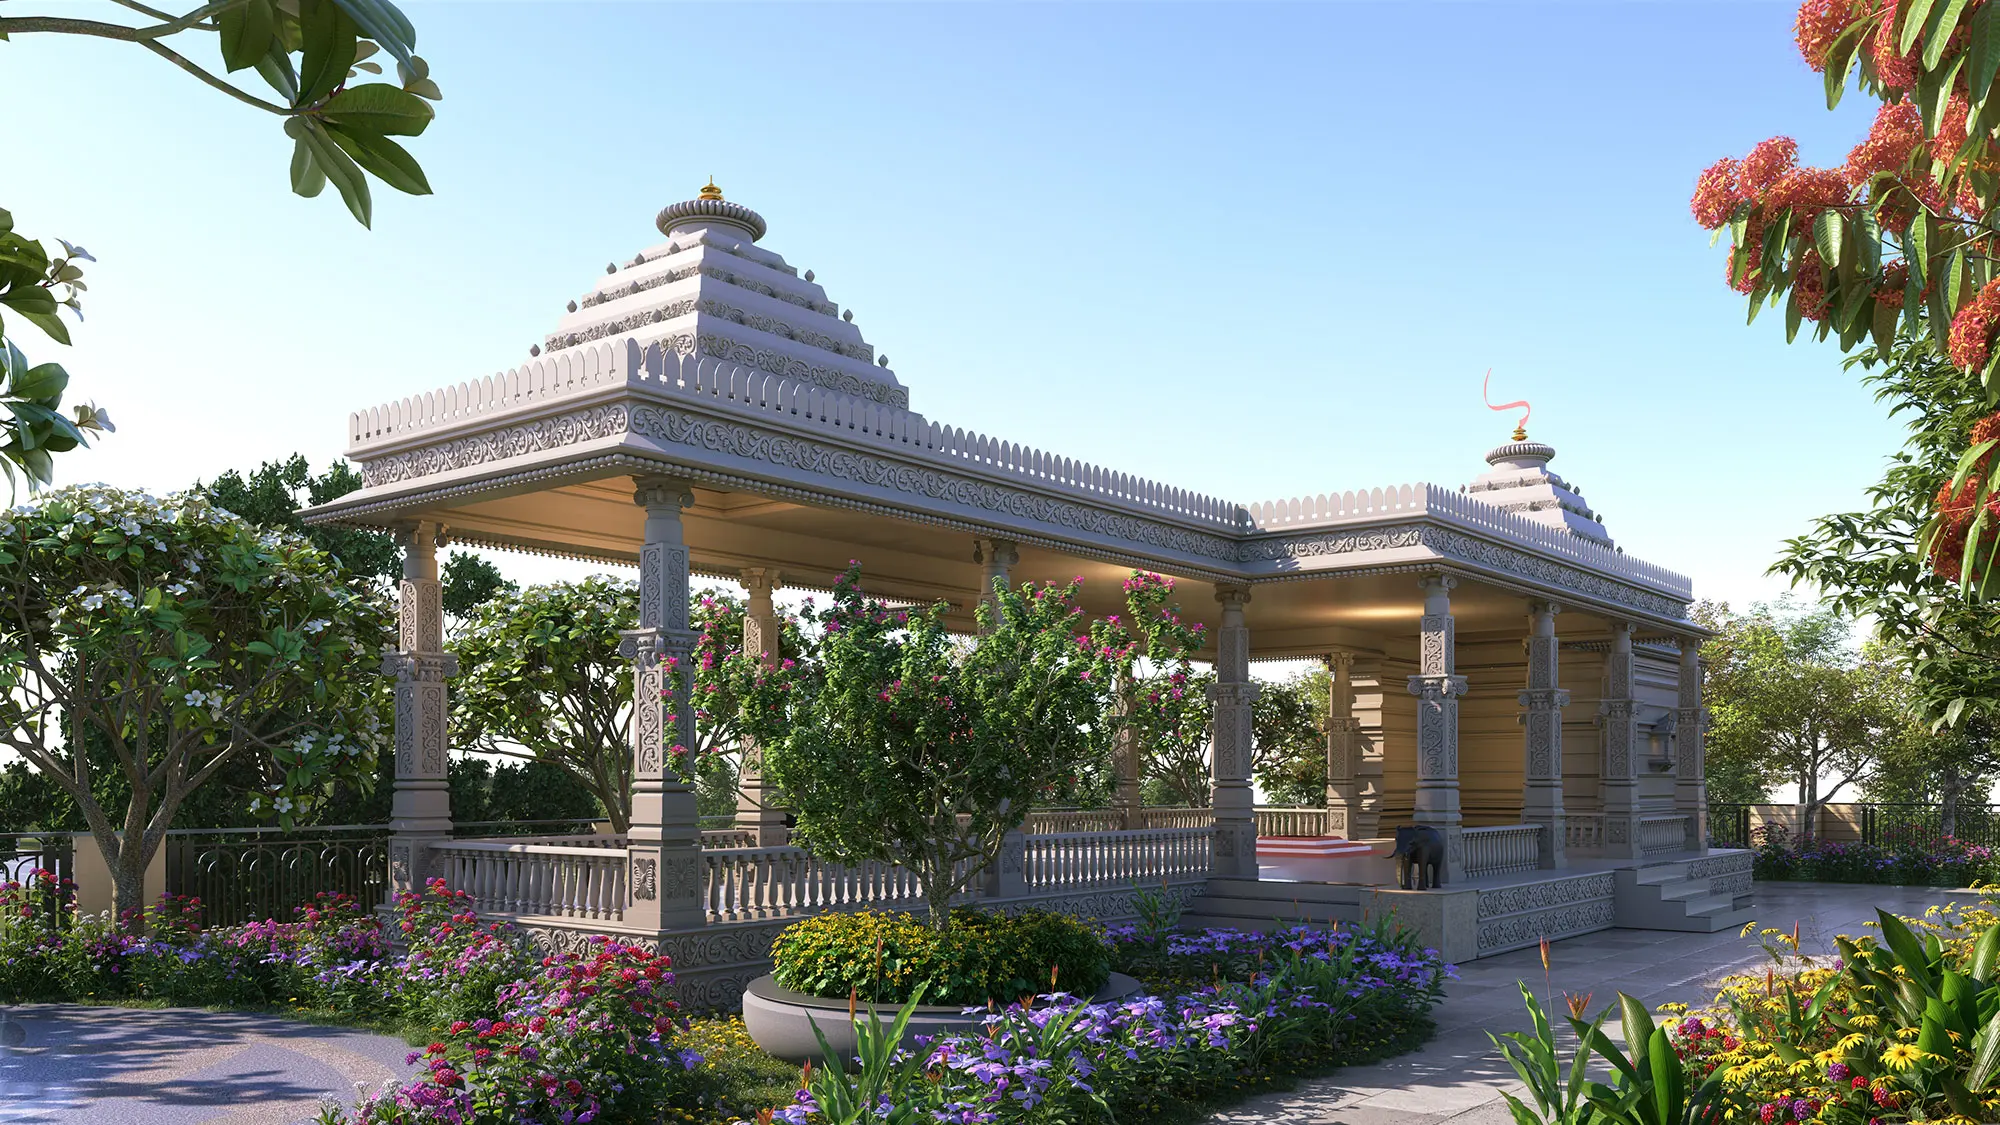
Temple View
Entrance Lobby
Living Room
Bedroom
Building Facade
Building Night View
Kitchen
Building To Club View
Club House Terrace
Club Top Night View
Gym
Bowling Alley
Men & Female Spa
Pool Deck
Restaurant
Fitness Area
Swimming Pool
Temple View
With Every
Experience, Freedom
Spreads Its Wings
Across 5 Distincts
Zones

Master Plan
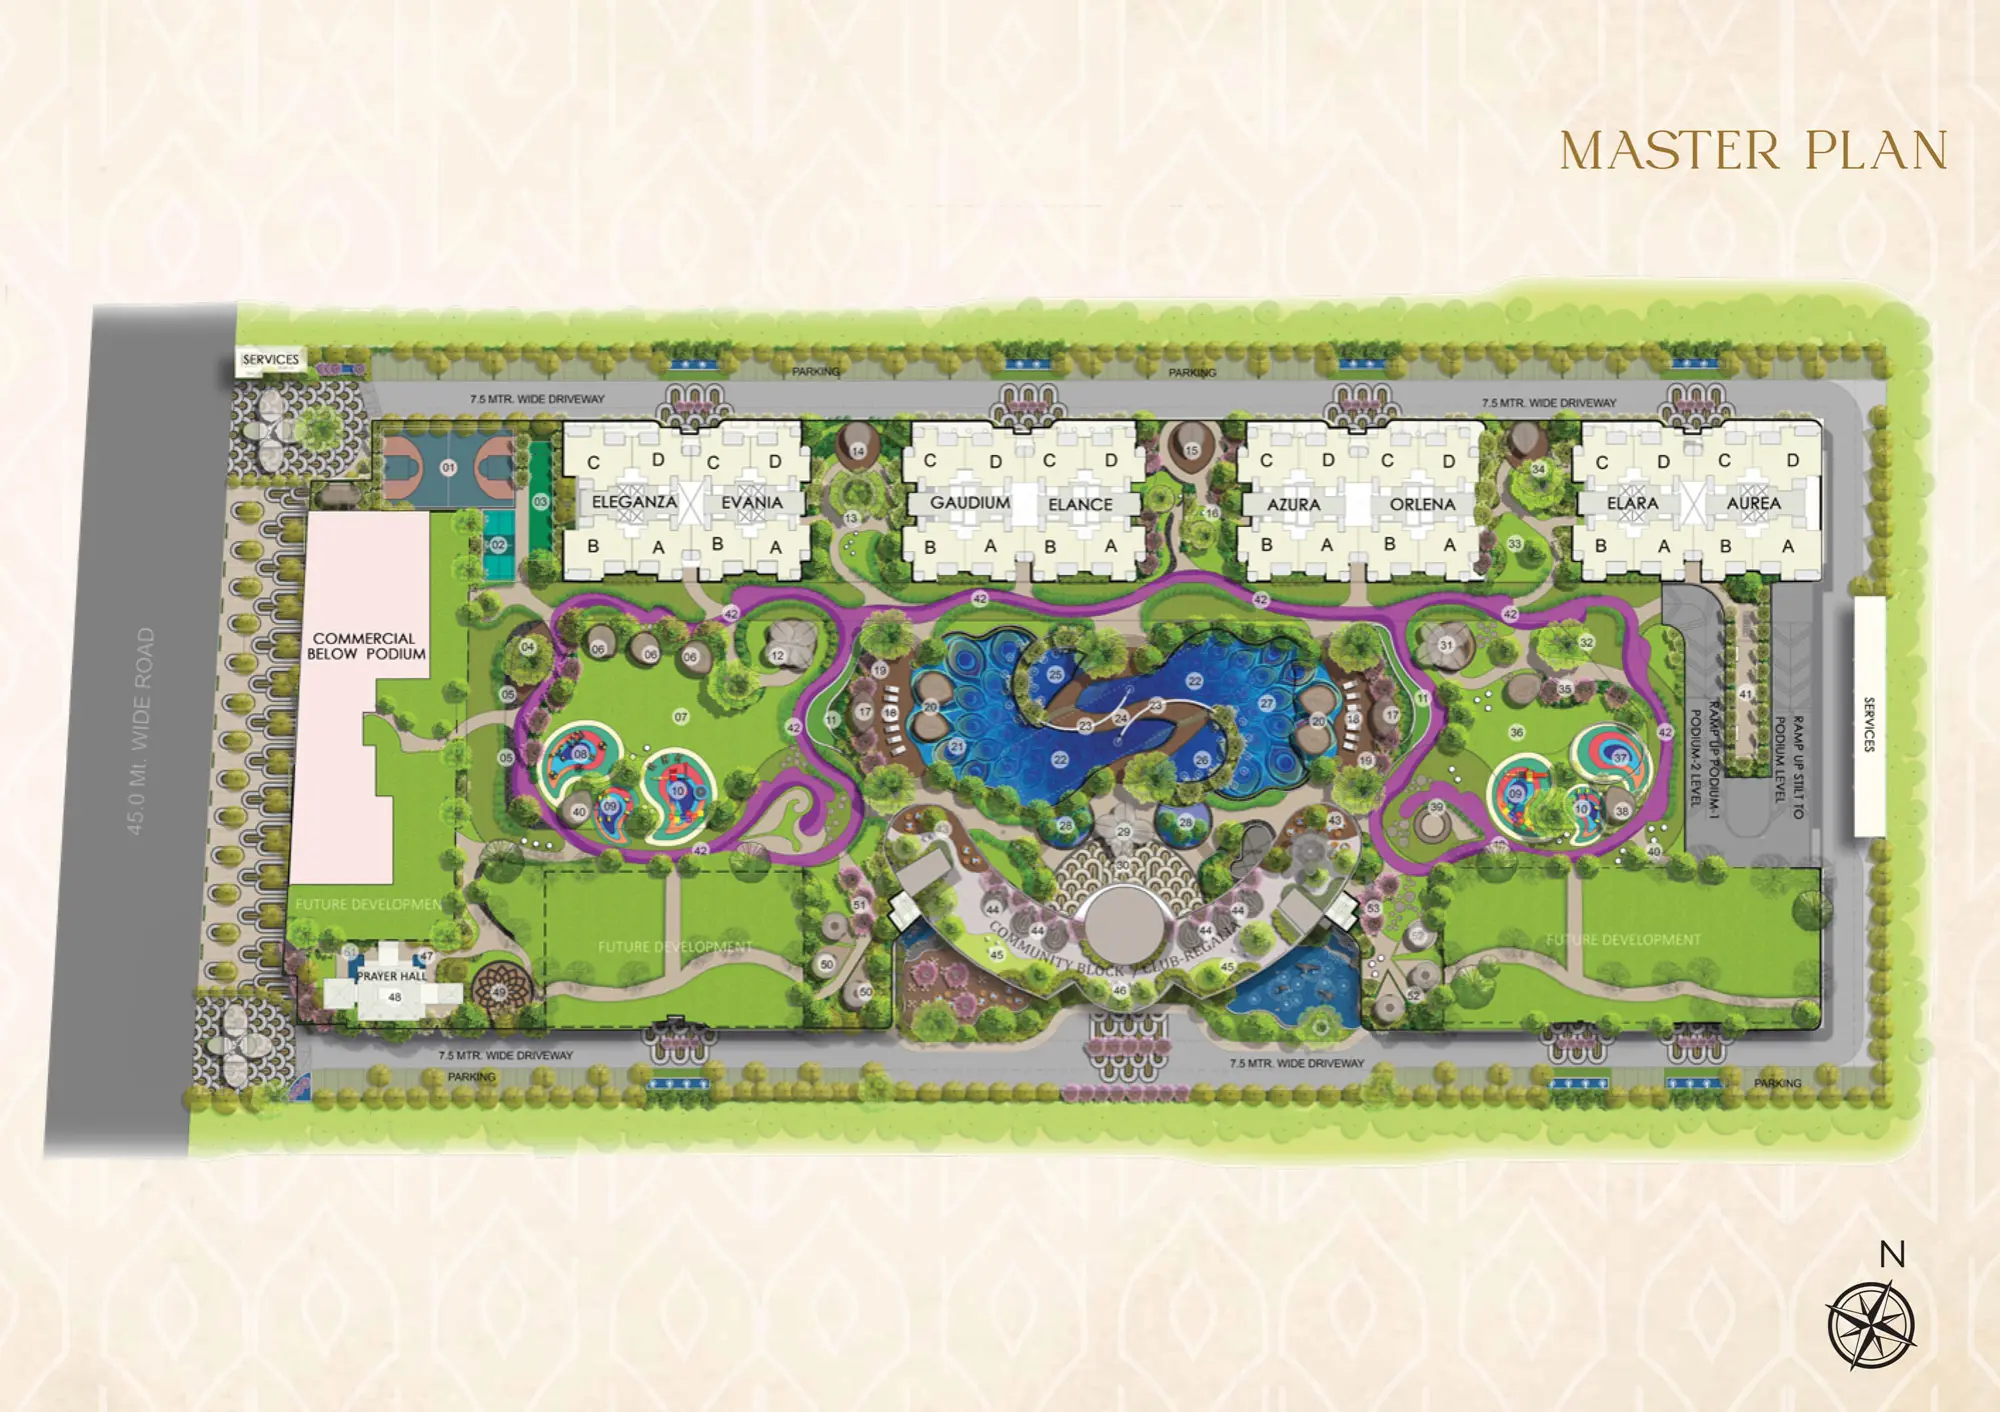
Legends
- Multi-Purpose Court
- Pickleball Court
- Cricket Pitch
- Relaxing / Seating Planter
- Monsoon Pavilion
- Family Picnic Lawn
- Fitness Station
- Raindrop Play Zone
- Amphitheatre
- Landscape Deck
- Cloud Mist Walk
- Meditation Walk
- Silent Groove Trail
- Pool Deck
- Outdoor Shower
- Lazy Pool
- Lap Pool
- Jacuzzi Bubble Pool
- Splash Pad Kids Pool
- Leisure Pool
- Water Feature
- Focal Sculpture Tree
- Pool Promenade Plaza
- Celebration Activity Lawn
- Skating Rink
- Senior Citizens Pavilion
- Pet Zone
- Jogging Track
- Sky Veranda
- Sky Breeze Pavilion
- Terrace Lawn
- Viewing Deck
- Prayer Hall
- Paved Activity Plaza
- Flower Garden
- Nest Pavilion Garden
Unit Plans
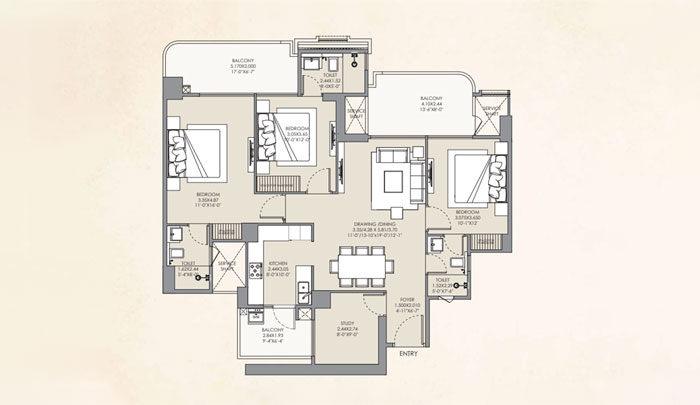
Towers Eleganza & Aurea
Unit No - A & C
-
Bedrooms3
-
Study Room1
-
Living Room1
-
Dining1
-
Total Area1950 Sq.Ft.
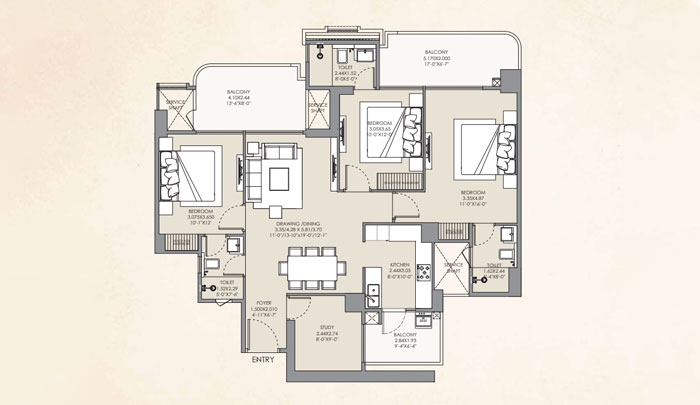
Towers Eleganza & Aurea Unit No - B & D
-
Bedrooms3
-
Study Room1
-
Living Room1
-
Dining1
-
Total Area1950 Sq.Ft.
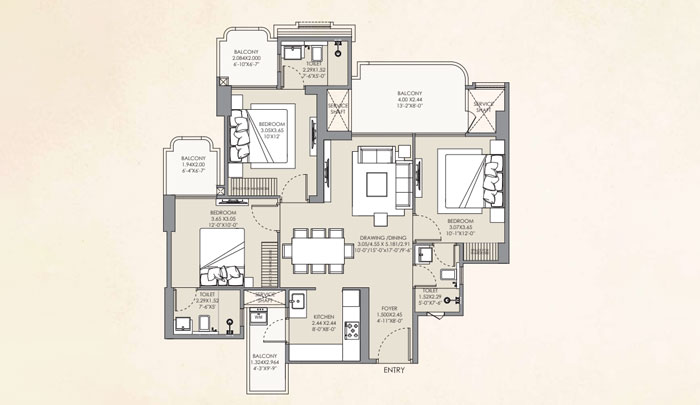
Towers Evania, Gaudium, Elance, Azura, Orlena & Elara Unit No - A & C
-
Bedrooms3
-
Study Room1
-
Living Room1
-
Dining1
-
Total Area1565 Sq.Ft.
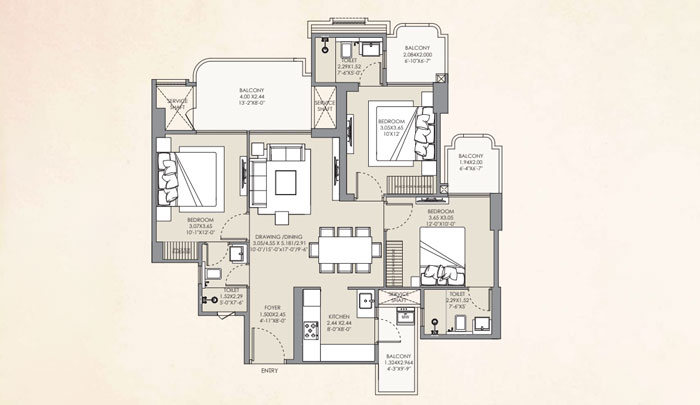
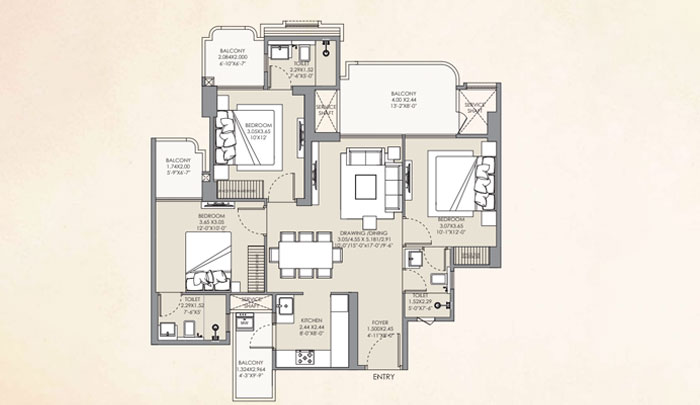
Towers Evania, Gaudium, Elance, Azura, Orlena & Elara Unit No - B & D
-
Bedrooms3
-
Study Room1
-
Living Room1
-
Dining1
-
Total Area1565 Sq.Ft.
Towers Eleganza, Evania, Gaudium, Elance, Azura, Orlena, Elara & Aurea Unit No - A & C
-
Bedrooms3
-
Study Room1
-
Living Room1
-
Dining1
-
Total Area1550 Sq.Ft.
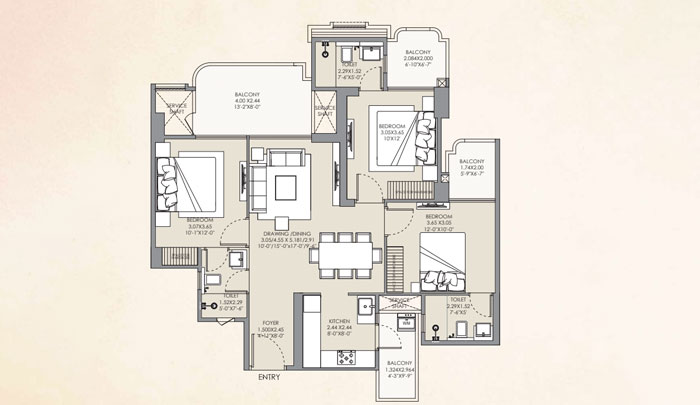
Tower Eleganza, Evania, Gaudium, Elance, Azura, Orlena, Elara & Aurea Unit No - B & D
-
Bedrooms3
-
Study Room1
-
Living Room1
-
Dining1
-
Total Area1550 Sq.Ft.

A Legacy of Unrivaled Luxury
At Gaurs Group, luxury isn't just built - it's beautifully lived. We don't just create structures; we craft timeless experiences that become cherished memories. With every landmark we design, our commitment to excellence climbs higher, delivering not just homes, but lifestyles defined by elegance and distinction. Our visionary 'life-craftsmen' are handpicked for their exceptional ability to shape spaces that go beyond imagination. Step into a world where luxury knows no when limits - step into the enduring legacy of Gaurs.
31+
Years Of Unfaltering Commitment
75+
Successfully Delivered Projects
45000+
Possessions Given (2014-2026)
75000+
Successfully Delivered Units
3 Lakh+
Happy Customers
100 Mn+
Square Feet Area Developed